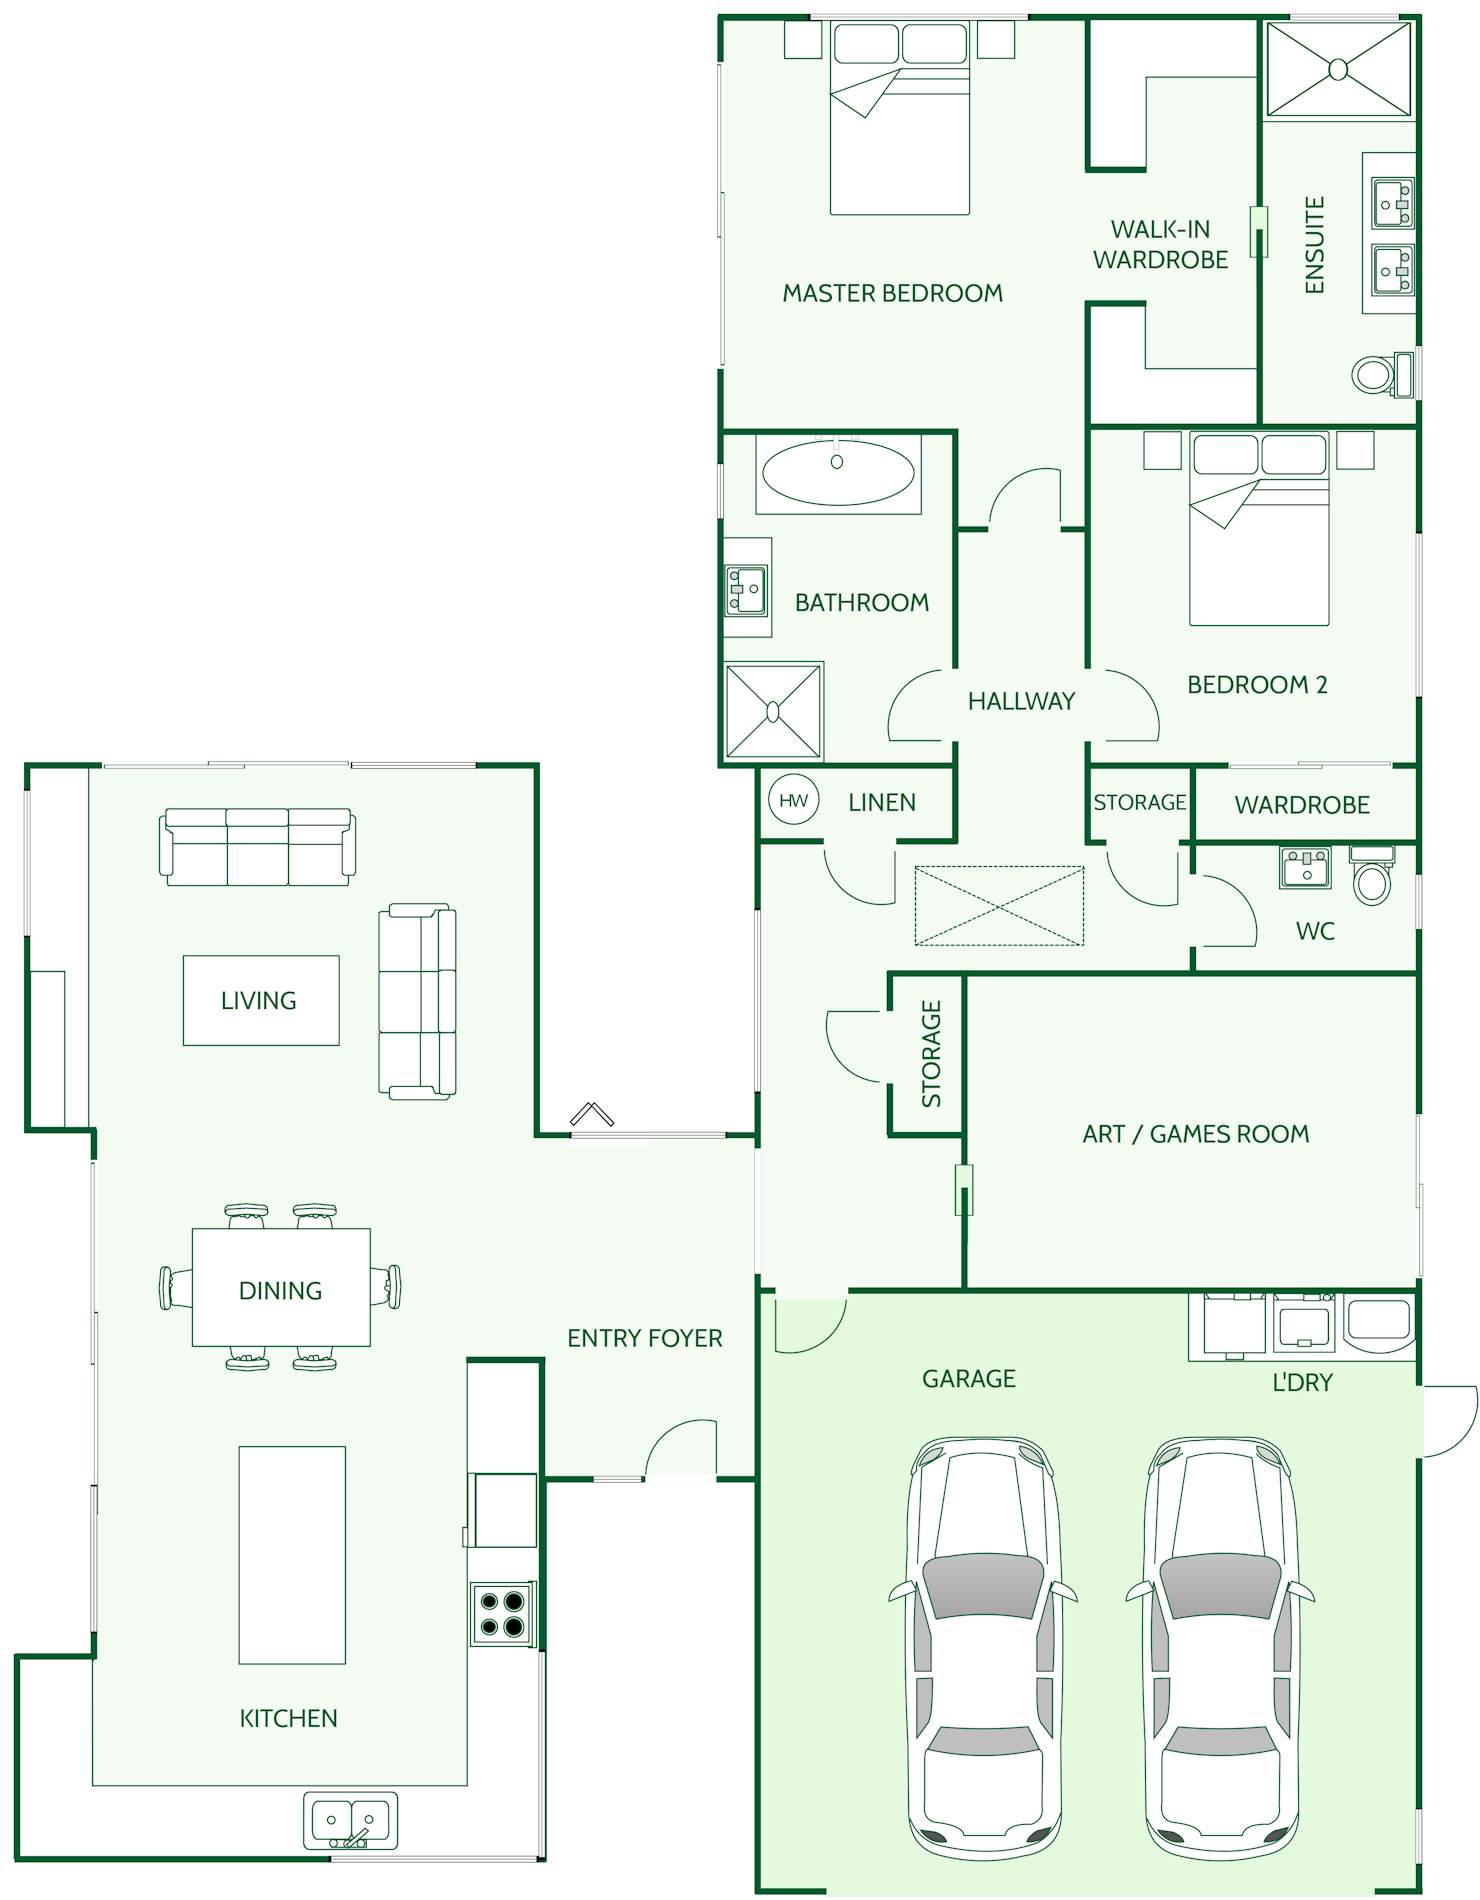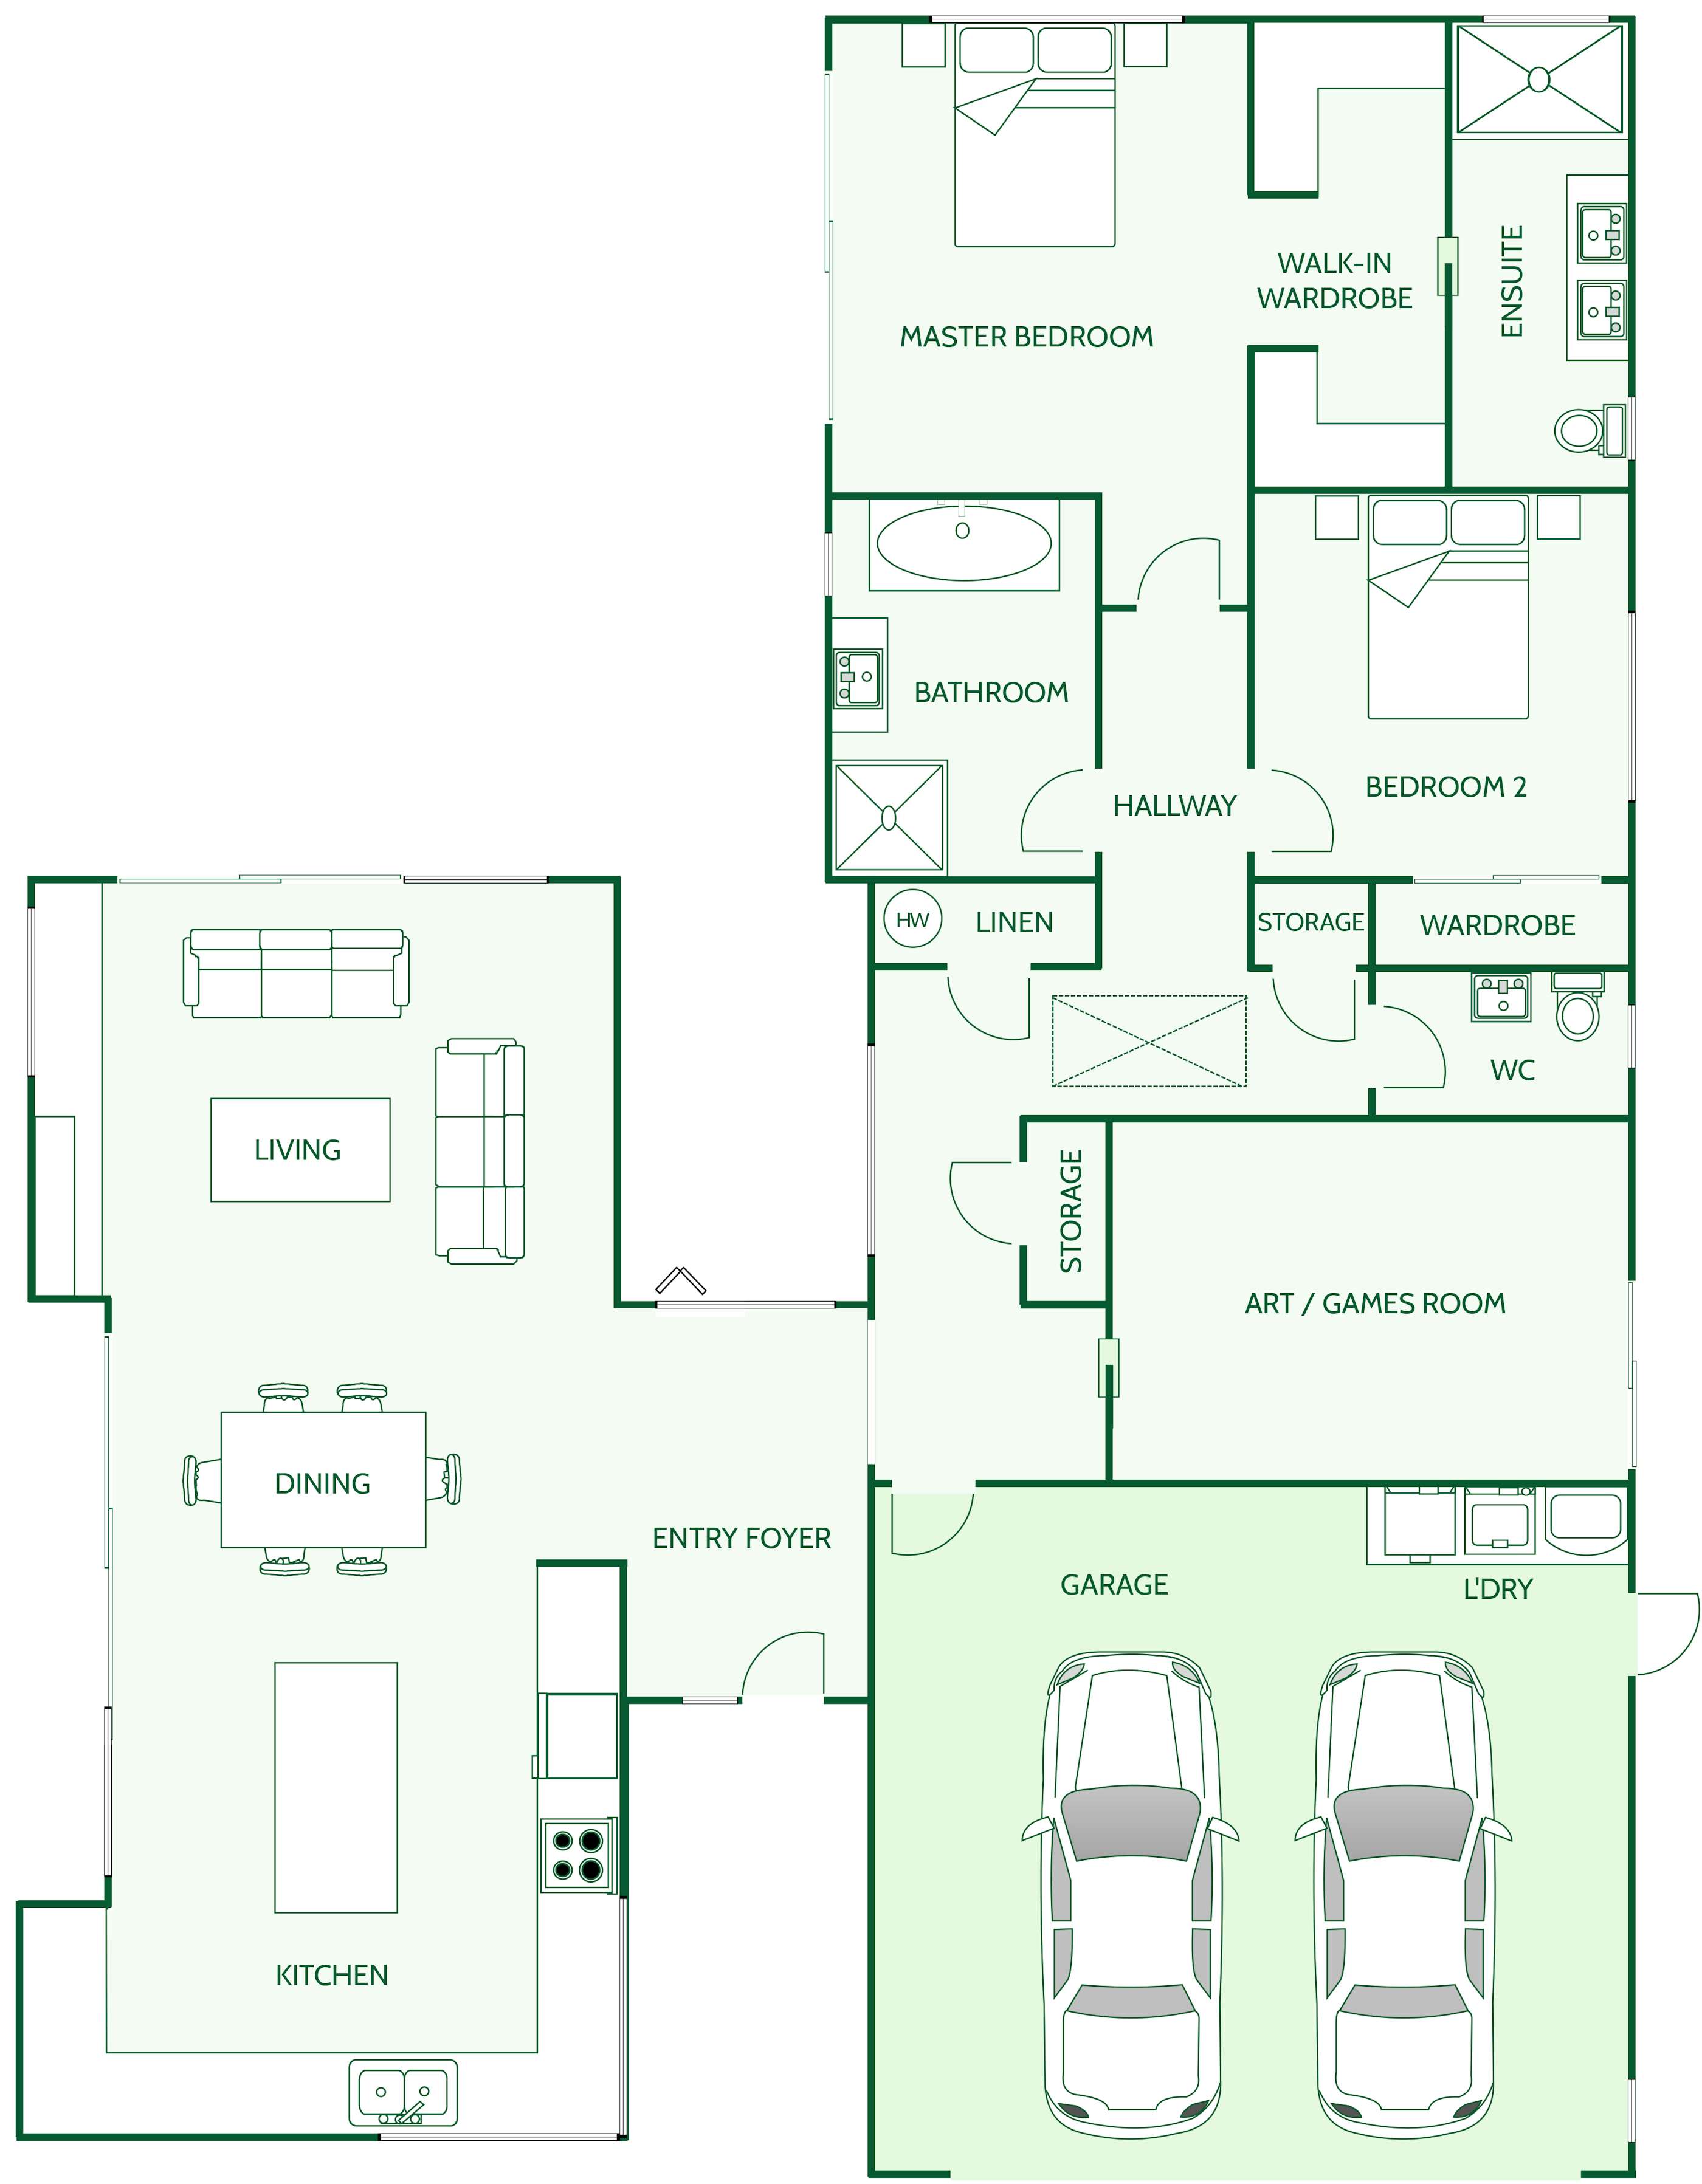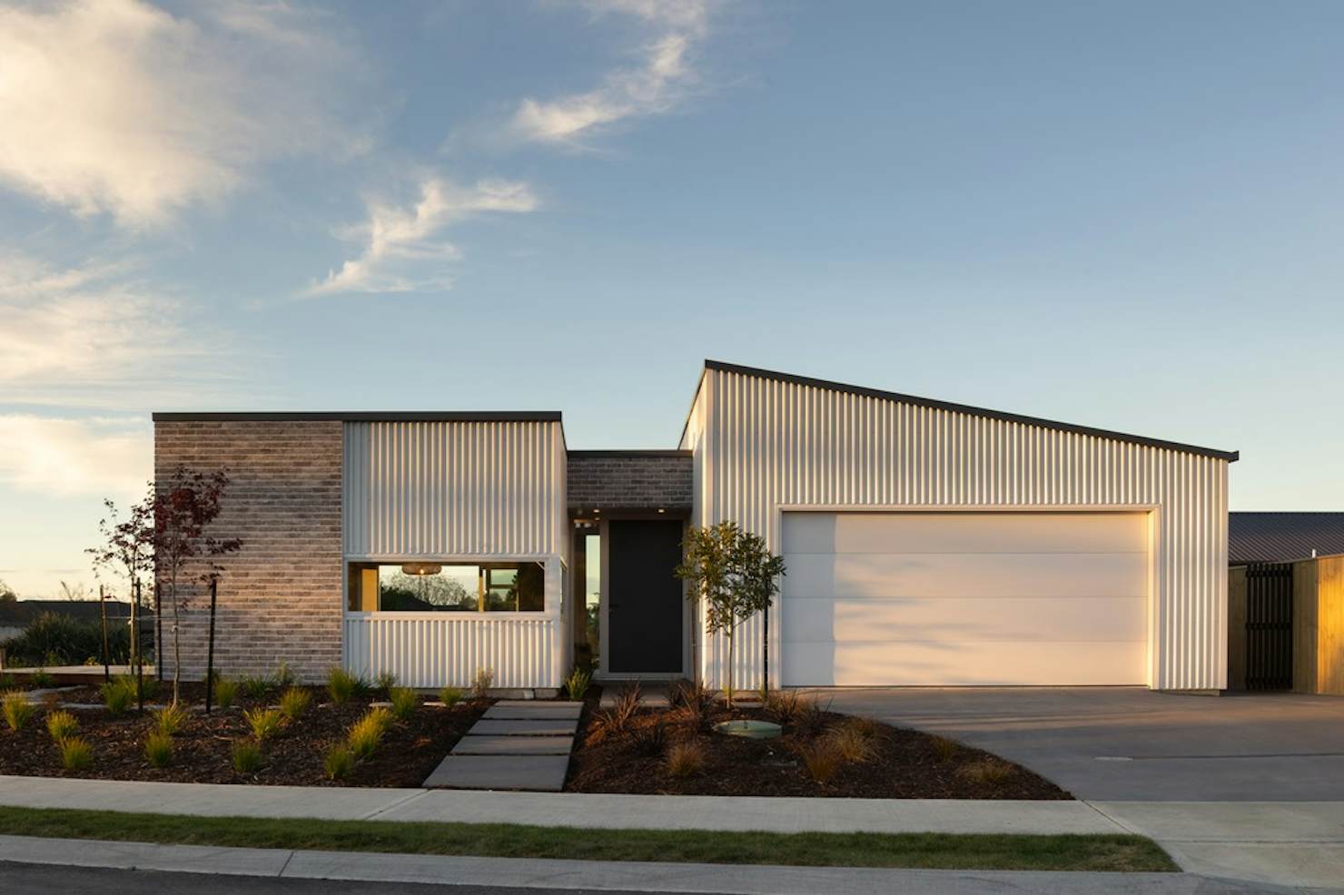
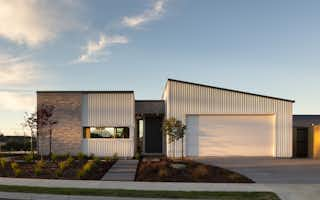
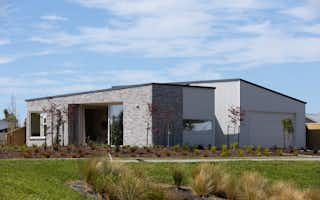
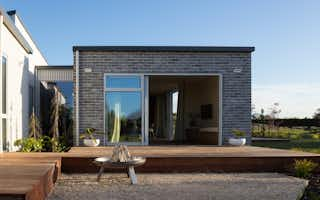
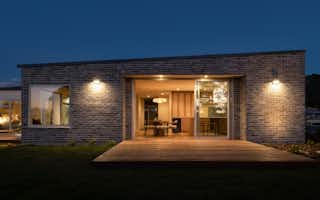
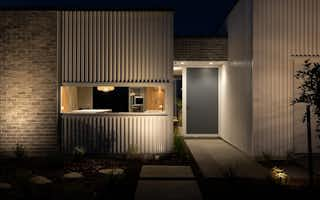
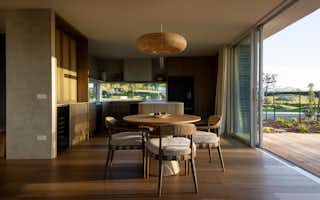
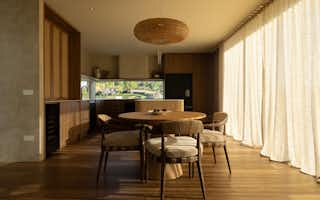
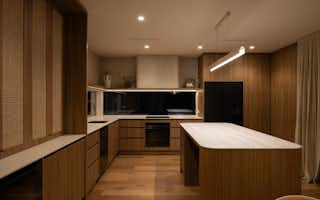
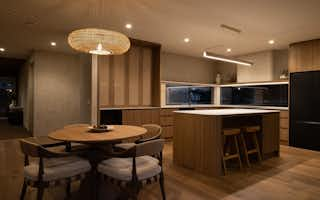
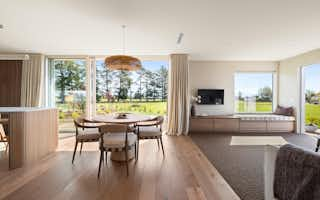
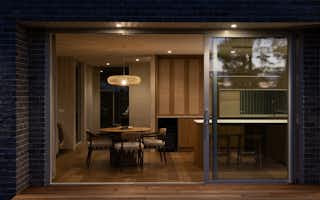
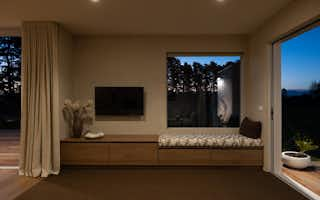
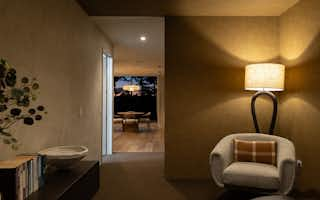
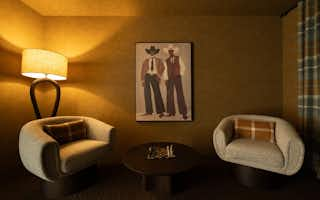
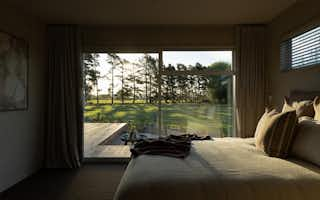
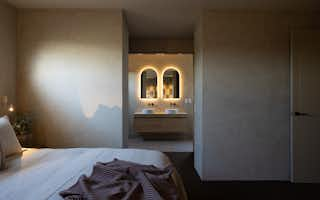
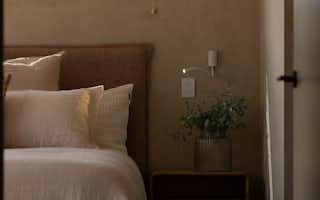
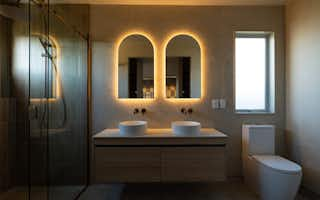
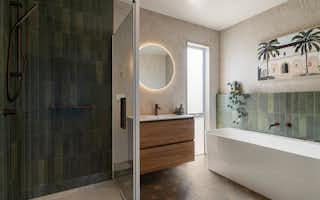
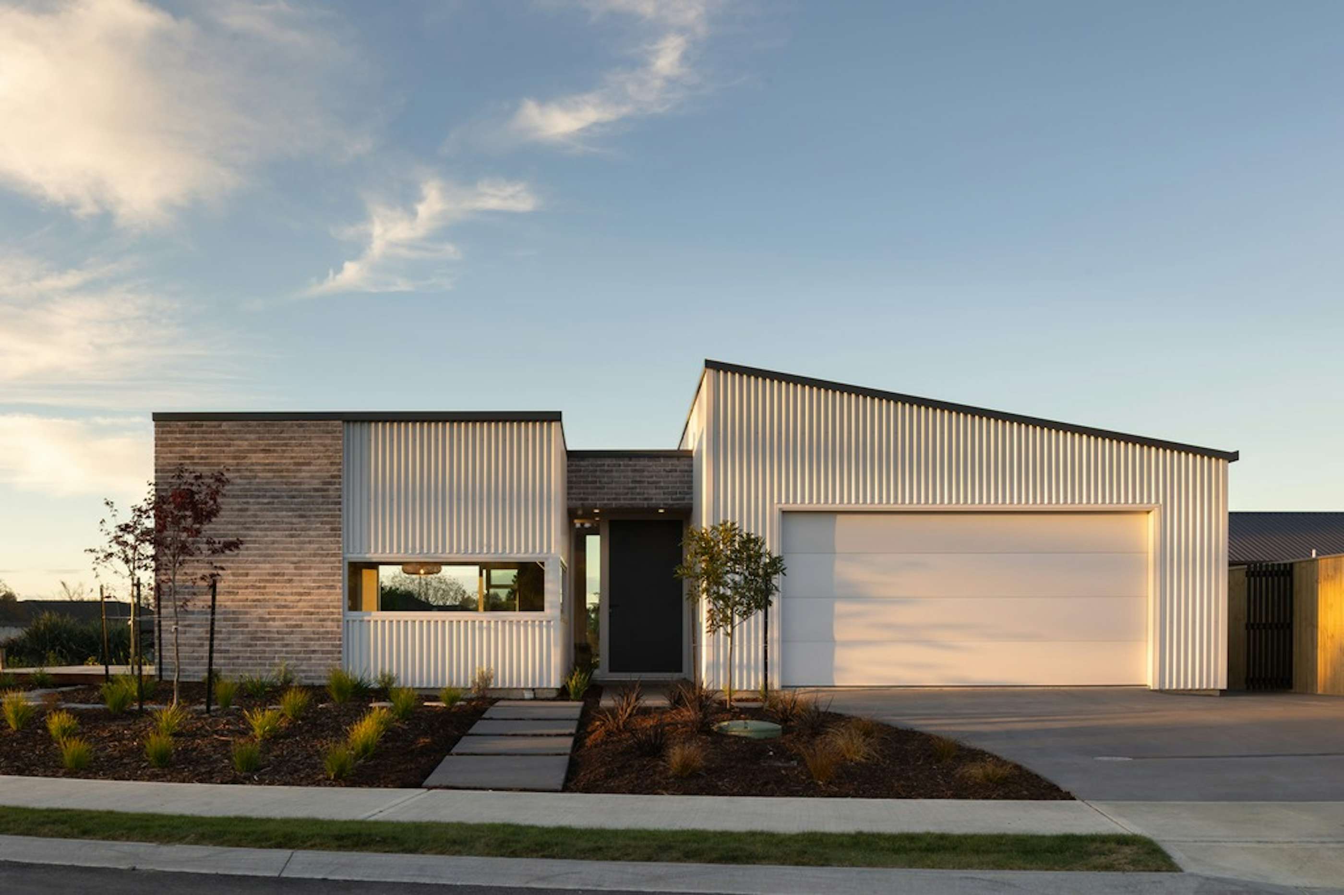
The Pukerua is a single-level, 2-bedroom house plan by Signature Homes, featuring a dedicated art/games room, generous open-plan living, and a main bedroom suite with a walk-in robe and ensuite. With its contemporary mono-pitch design and flexible third room, the Pukerua is ideal for downsizers, empty nesters, couples, and lock-and-leave lifestyles - offering right-sized living without giving up space for hobbies and guests.
Pukerua Floor Plan at a Glance
- Bedrooms: 2 (main bedroom with ensuite and walk-in robe), plus a flexible art/games room
- Bathrooms: 2 (family bathroom with bath and separate shower, ensuite with double vanity) plus separate WC
- Living areas: 2 - open-plan kitchen, dining, and living, plus the art/games room
- Kitchen: Large island bench overlooking dining and living
- Garage: Double garage with internal access and laundry
- Storage: Walk-in robe, built-in robe to bedroom 2, dedicated storeroom, linen and hall storage
- Storeys: Single level
44 Hallmark Drive, Pukerua Subdivision, Richmond
Open Monday - Friday 10am - 4pm & Saturday & Sunday 1pm - 4pm
Signature Homes Nelson & TasmanNew home enquiries:
0800 244 422
Other enquiries:
03 541 0317
Floorplans