BedCarSofaDeskShowerStoriesBrochureDownSizeSectionHousePhonePinStarClockEmailRemove

Signature Homes 4 Bedroom Tiro Kina Plan

The Tiro Kina House Plan | 4 Bedroom Home with Rumpus Room and Workshop

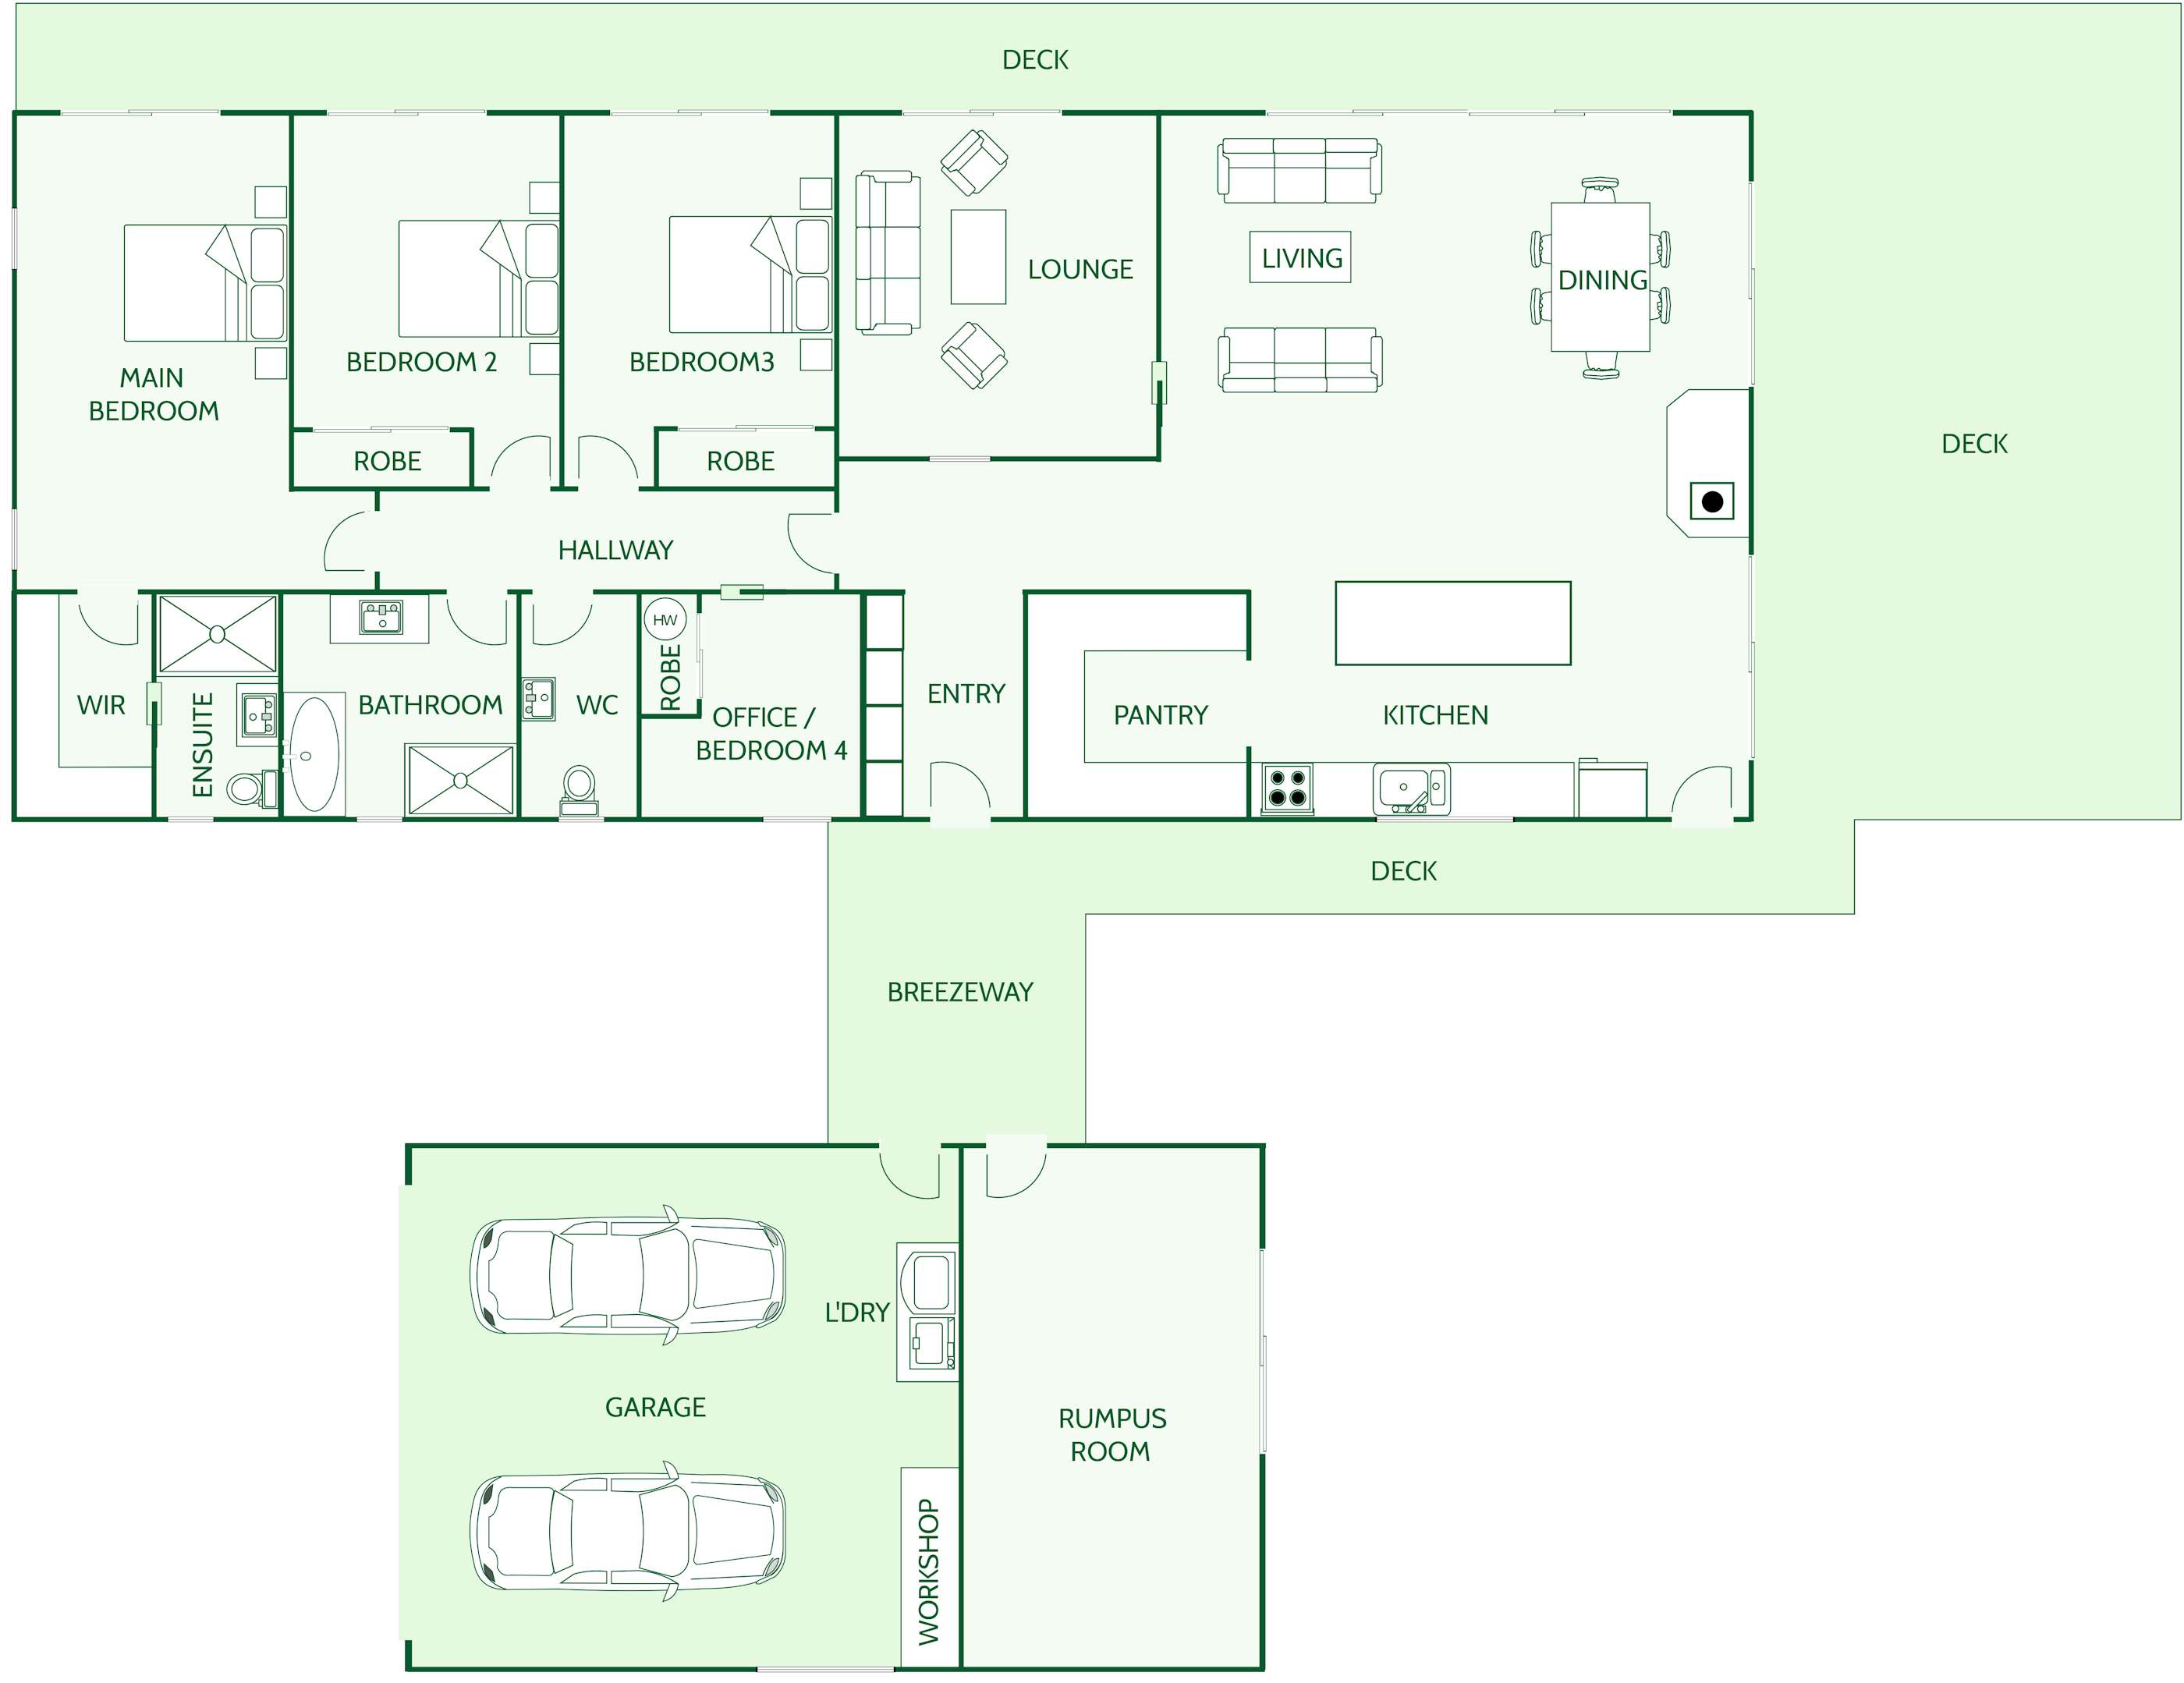
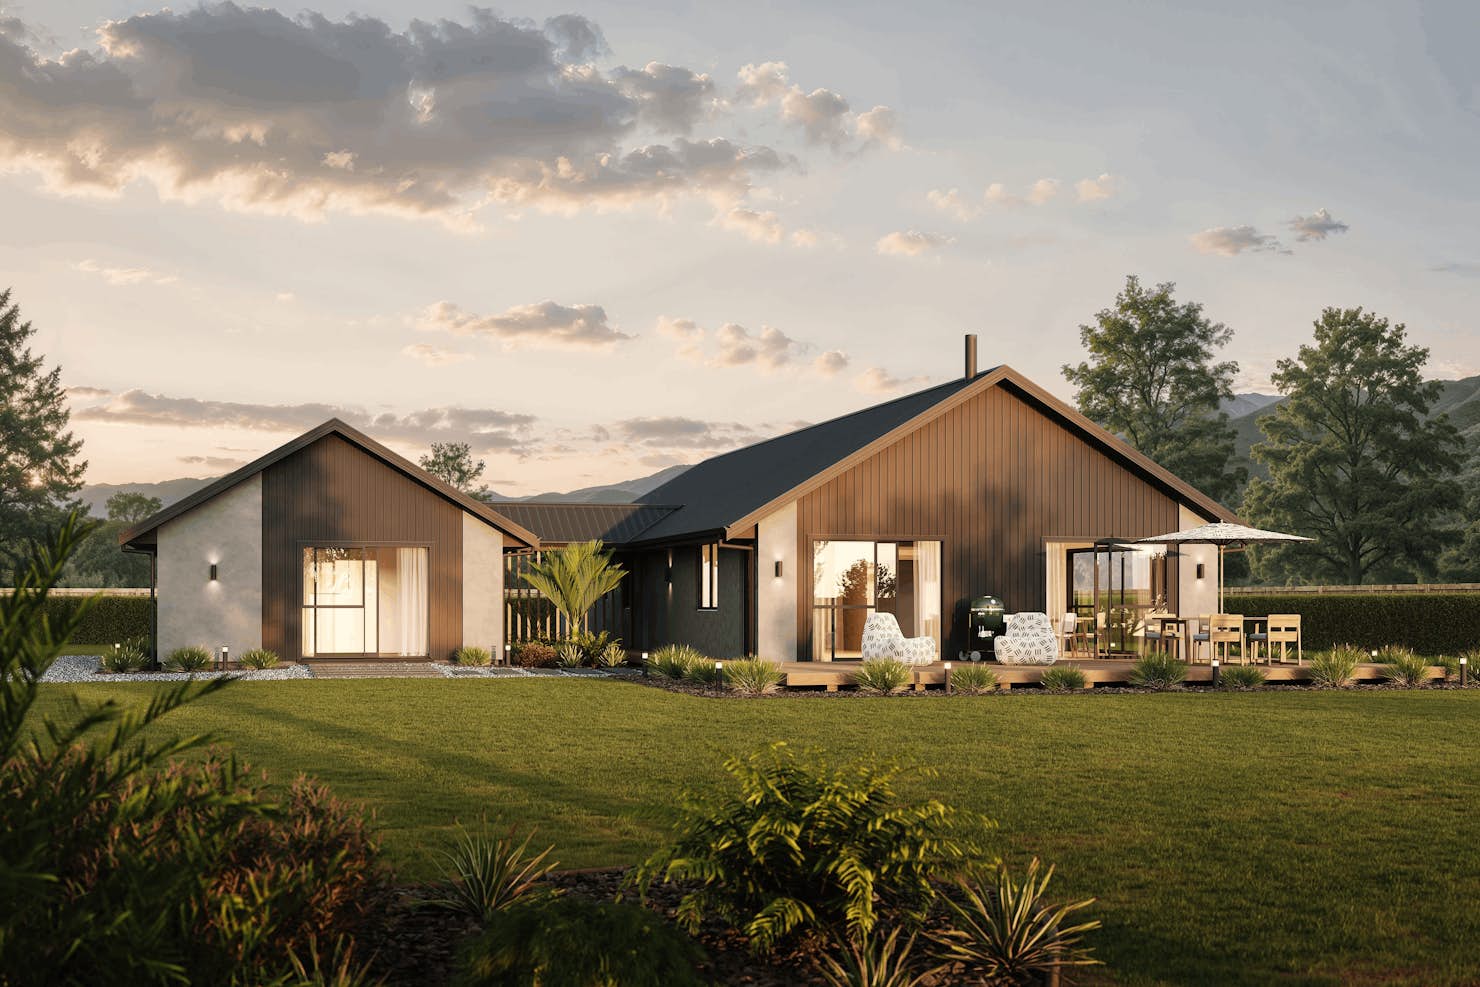
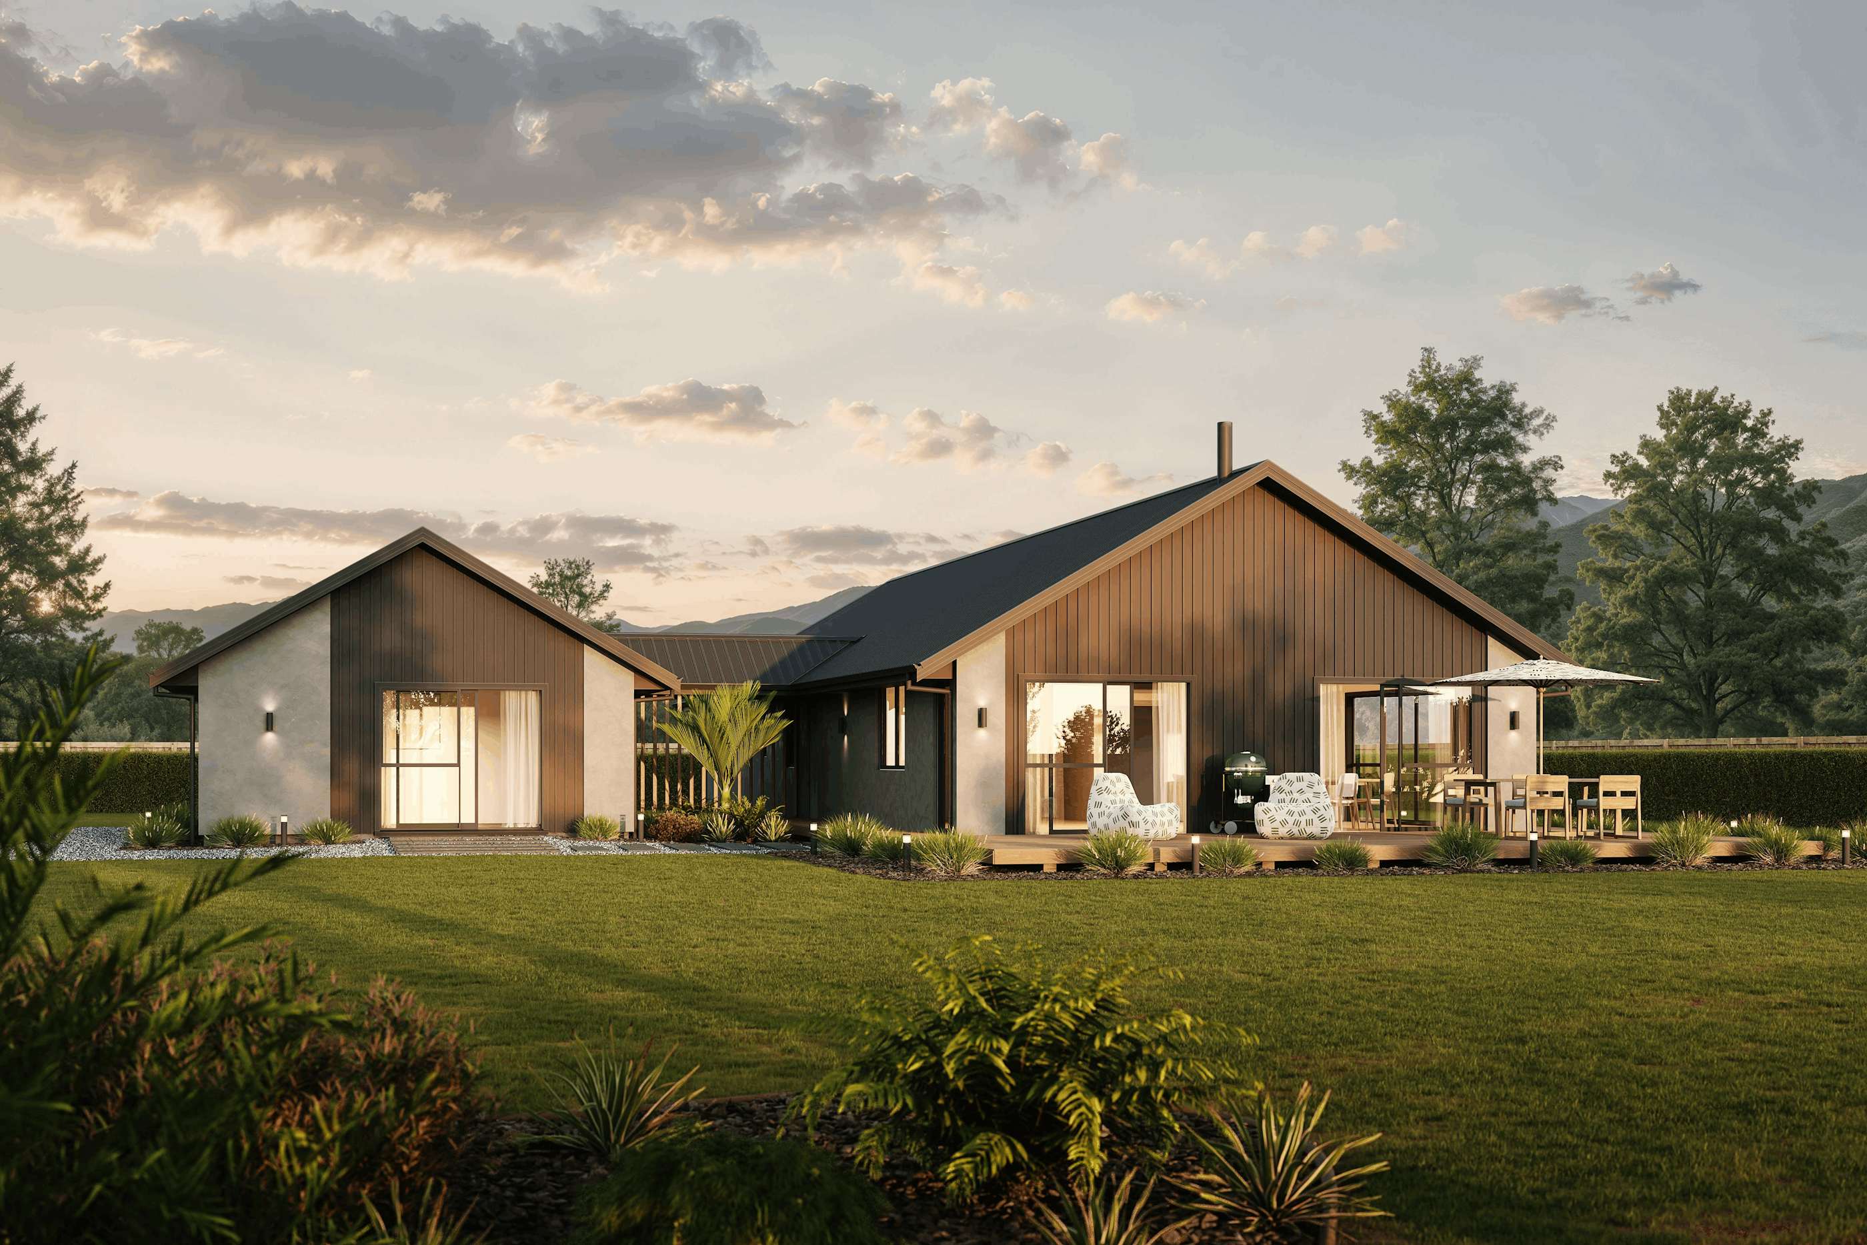
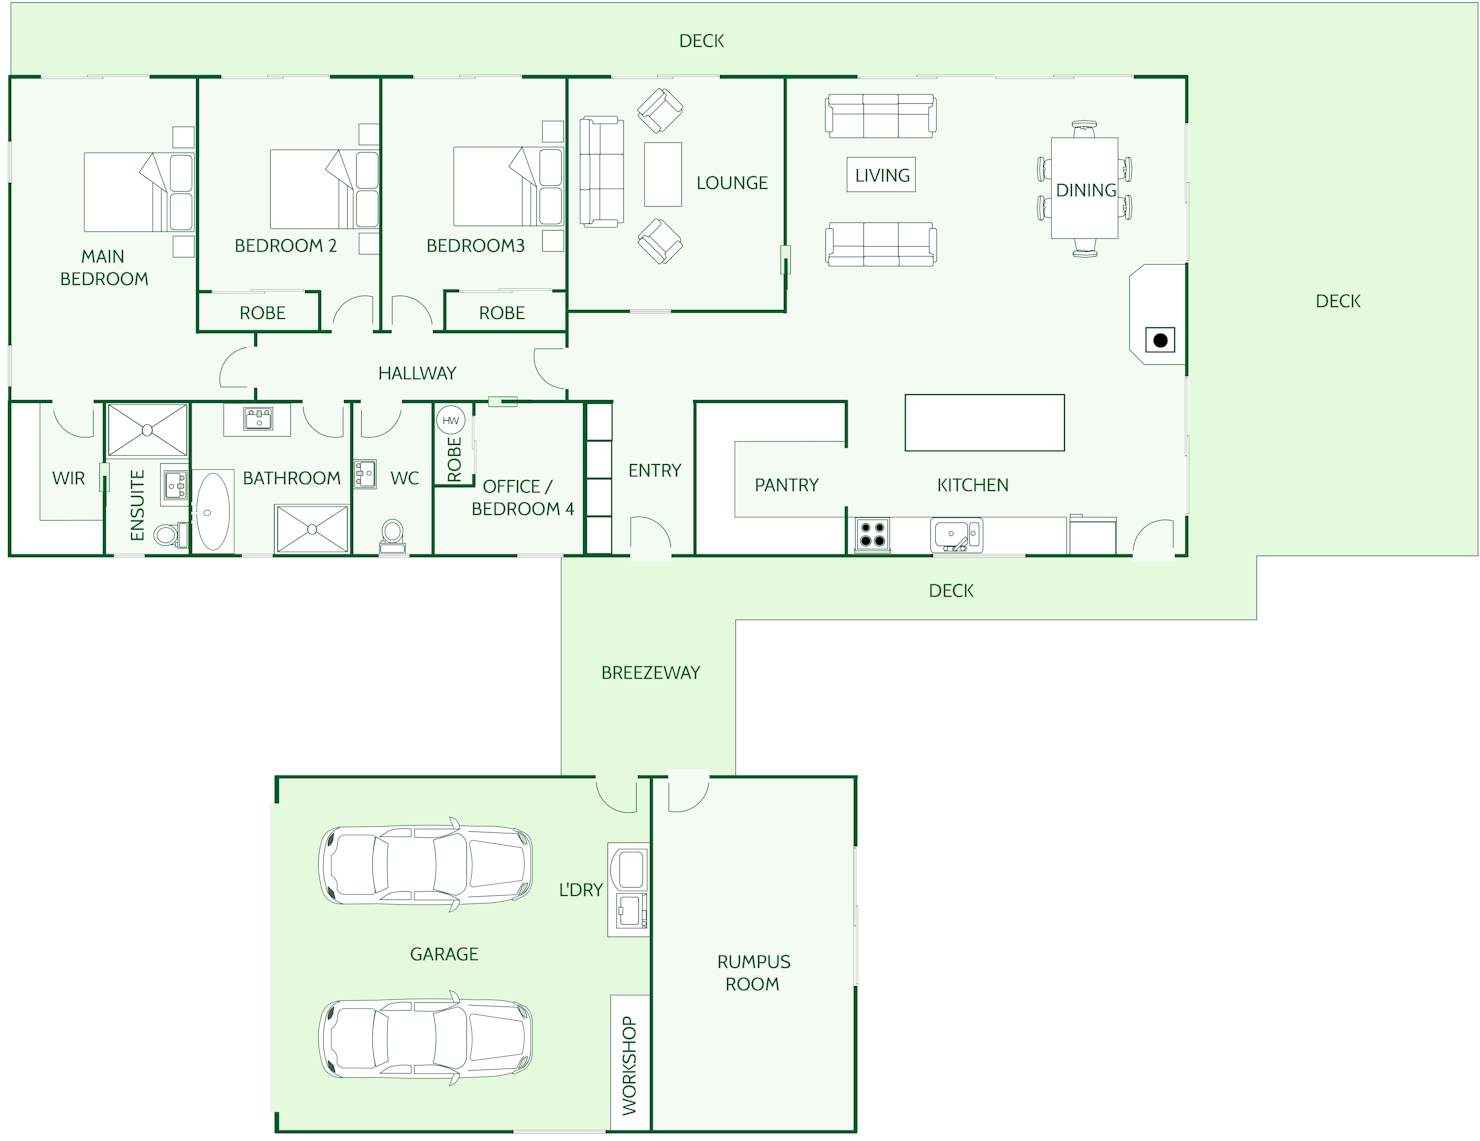
The Tiro Kina is a single-level, 4-bedroom house plan by Signature Homes, featuring a separate lounge, open-plan living with a walk-in pantry, and an expansive wraparound deck. A covered breezeway connects the main home to a second building housing the double garage, workshop, laundry, and rumpus room - giving families a genuinely separate zone for hobbies, guests, or teenagers.

Tiro Kina Floor Plan at a Glance

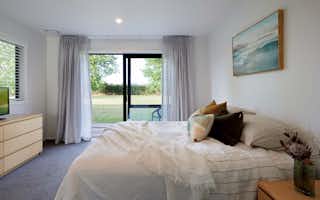
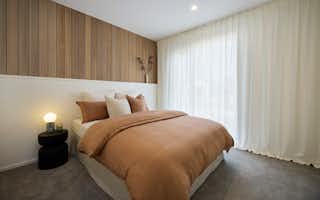
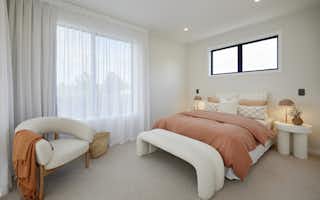
  • Bedrooms: 4 (main bedroom with ensuite and walk-in robe; bedroom 4 doubles as an office)
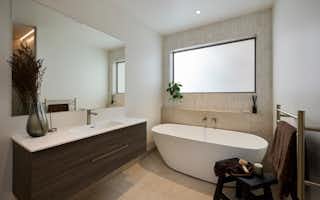
  • Bathrooms: 2 (family bathroom with bath and separate shower, ensuite) plus separate WC
  • Living areas: 3 — open-plan living and dining, separate lounge, and a detached rumpus room
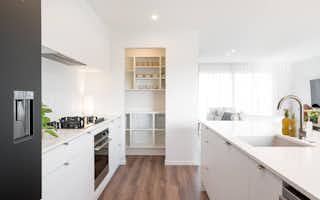
  • Kitchen: Island bench with walk-in pantry
  • Garage: Detached double garage with workshop, connected via covered breezeway
  • Outdoor living: Wraparound deck on three sides of the home, with a fireplace off the dining area
  • Storage: Walk-in robe, built-in robes to bedrooms 2, 3 and 4, plus dedicated workshop
  • Laundry: Located in the garage building, off the rumpus room.   

Who the Tiro Kina is Designed For

The Tiro Kina suits families on lifestyle blocks or larger sections, buyers working from home, and anyone who needs serious space for hobbies, tools, or toys. Key layout benefits include:

  • A separate building for the noisy stuff - the rumpus room, workshop, and garage sit in their own structure connected by a covered breezeway, keeping music practice, projects, and teen hangouts away from the main living areas.
  • Flexible fourth bedroom - positioned near the entry with its own robe, bedroom 4 works equally well as a home office for meeting clients or as a guest room.
  • Two distinct living spaces in the main home - a separate lounge for quiet evenings, plus open-plan living and dining at the heart of the home.
  • Entertainer's kitchen - island bench with a walk-in pantry to keep everyday clutter out of sight.
  • Wraparound deck - decking on three sides means sun and shelter at any time of day, with space for outdoor dining, a barbecue area, and a fireplace zone.
Read more

Tiro Kina

House size 234㎡

BedCarSofaDeskShowerStoriesBrochureDownSizeSectionHousePhonePinStarClockEmailRemove
  • Beds4
  • Bathrooms3
  • Receptions2
  • studies
  • Parking2

Enquire about this plan

Tiro Kina Floorplan
House Plans Frequently Asked Questions

Signature Homes House Plans are designed to act as a great starting point to planning your new home. They offer modern layouts and are customisable to your section and your preferences.

What’s the difference between using my own architect vs. Signature Homes in-house designers?

At Signature Homes, you don’t need to choose between great design and practical build expertise. Our in-house designers work closely with our quantity surveyors and estimators from the outset, helping ensure your home is designed to suit your site, your lifestyle and your budget.

This integrated approach can also help avoid costly redesigns later. We often meet clients who have invested in architectural plans, only to discover the design is significantly over budget once it is priced for construction.

All of our designers are qualified, and we use industry-leading design and pricing technology to provide our clients with further confidence and certainty. 

Download your guide to designing & building your home with Signature Homes. 

How do construction loans work?

A construction loan is paid out in stages as your home is built – these are called progress payments. You’ll usually only pay the interest during the build, which helps with cash flow.

Some lenders offer special construction rates, so choosing the right one can save you money.

Signature Homes partners with Squirrel Mortgages to help our clients get pre-approval for their build. Book in your free finance chat with a Squirrel Mortgages expert here. 

Can I customise your house plans?

Yes – all our plans can be tailored to suit your section, lifestyle, and budget. Work with our in-house team to design a home that works for you. 

You’ll also have access to a Signature Homes interior designer to personalise your finishes.

How does your design process work?

We always start with a meet-and-greet.

This can happen wherever suits you - on your site, at your office, or at ours. We're flexible, and it's all part of our Signature Service.

It's a chance for us to get to know you and what you're after in a home. From there, we use the latest design technology to develop your plans, making sure we fully understand your brief before we move into pricing.

Building your new home is easier with a Signature Homes Building Guide.

Choose the build service that suits you and download your guide for a clear, step-by-step overview of the design, consenting and construction process.

Already have land? We'll meet you on-site — free of charge — to walk the property and understand what you're trying to achieve, so we can design a home that works with your section rather than against it.

Still looking for land? We have access to plenty of sections that aren't actively marketed, or are coming to market soon. Get in touch with your local Signature team and tell them what you're after.

Can I bring my own plans?

Yes. If you've already got plans - whether they're concept sketches or fully drawn - we can work with them or help you refine them to suit your site and budget.

We also offer an in-house design service. Because we're designing specifically to your site and to current build costs in New Zealand, this often saves our clients time and money down the track.

What building guarantees do you offer?

We offer market leading guarantees designed to protect you at every stage of your build, including a fixed price and a guaranteed completion date, so you know what you're paying and when you'll move in.

Our guarantees are independently bonded through Residential Indemnity Ltd, which means they're backed by a third party rather than by us alone - and they're available only to clients building with Signature Homes.

Download your Signature Homes guarantees guide here and compare the differences. 

Signature Homes Guarantees include: