
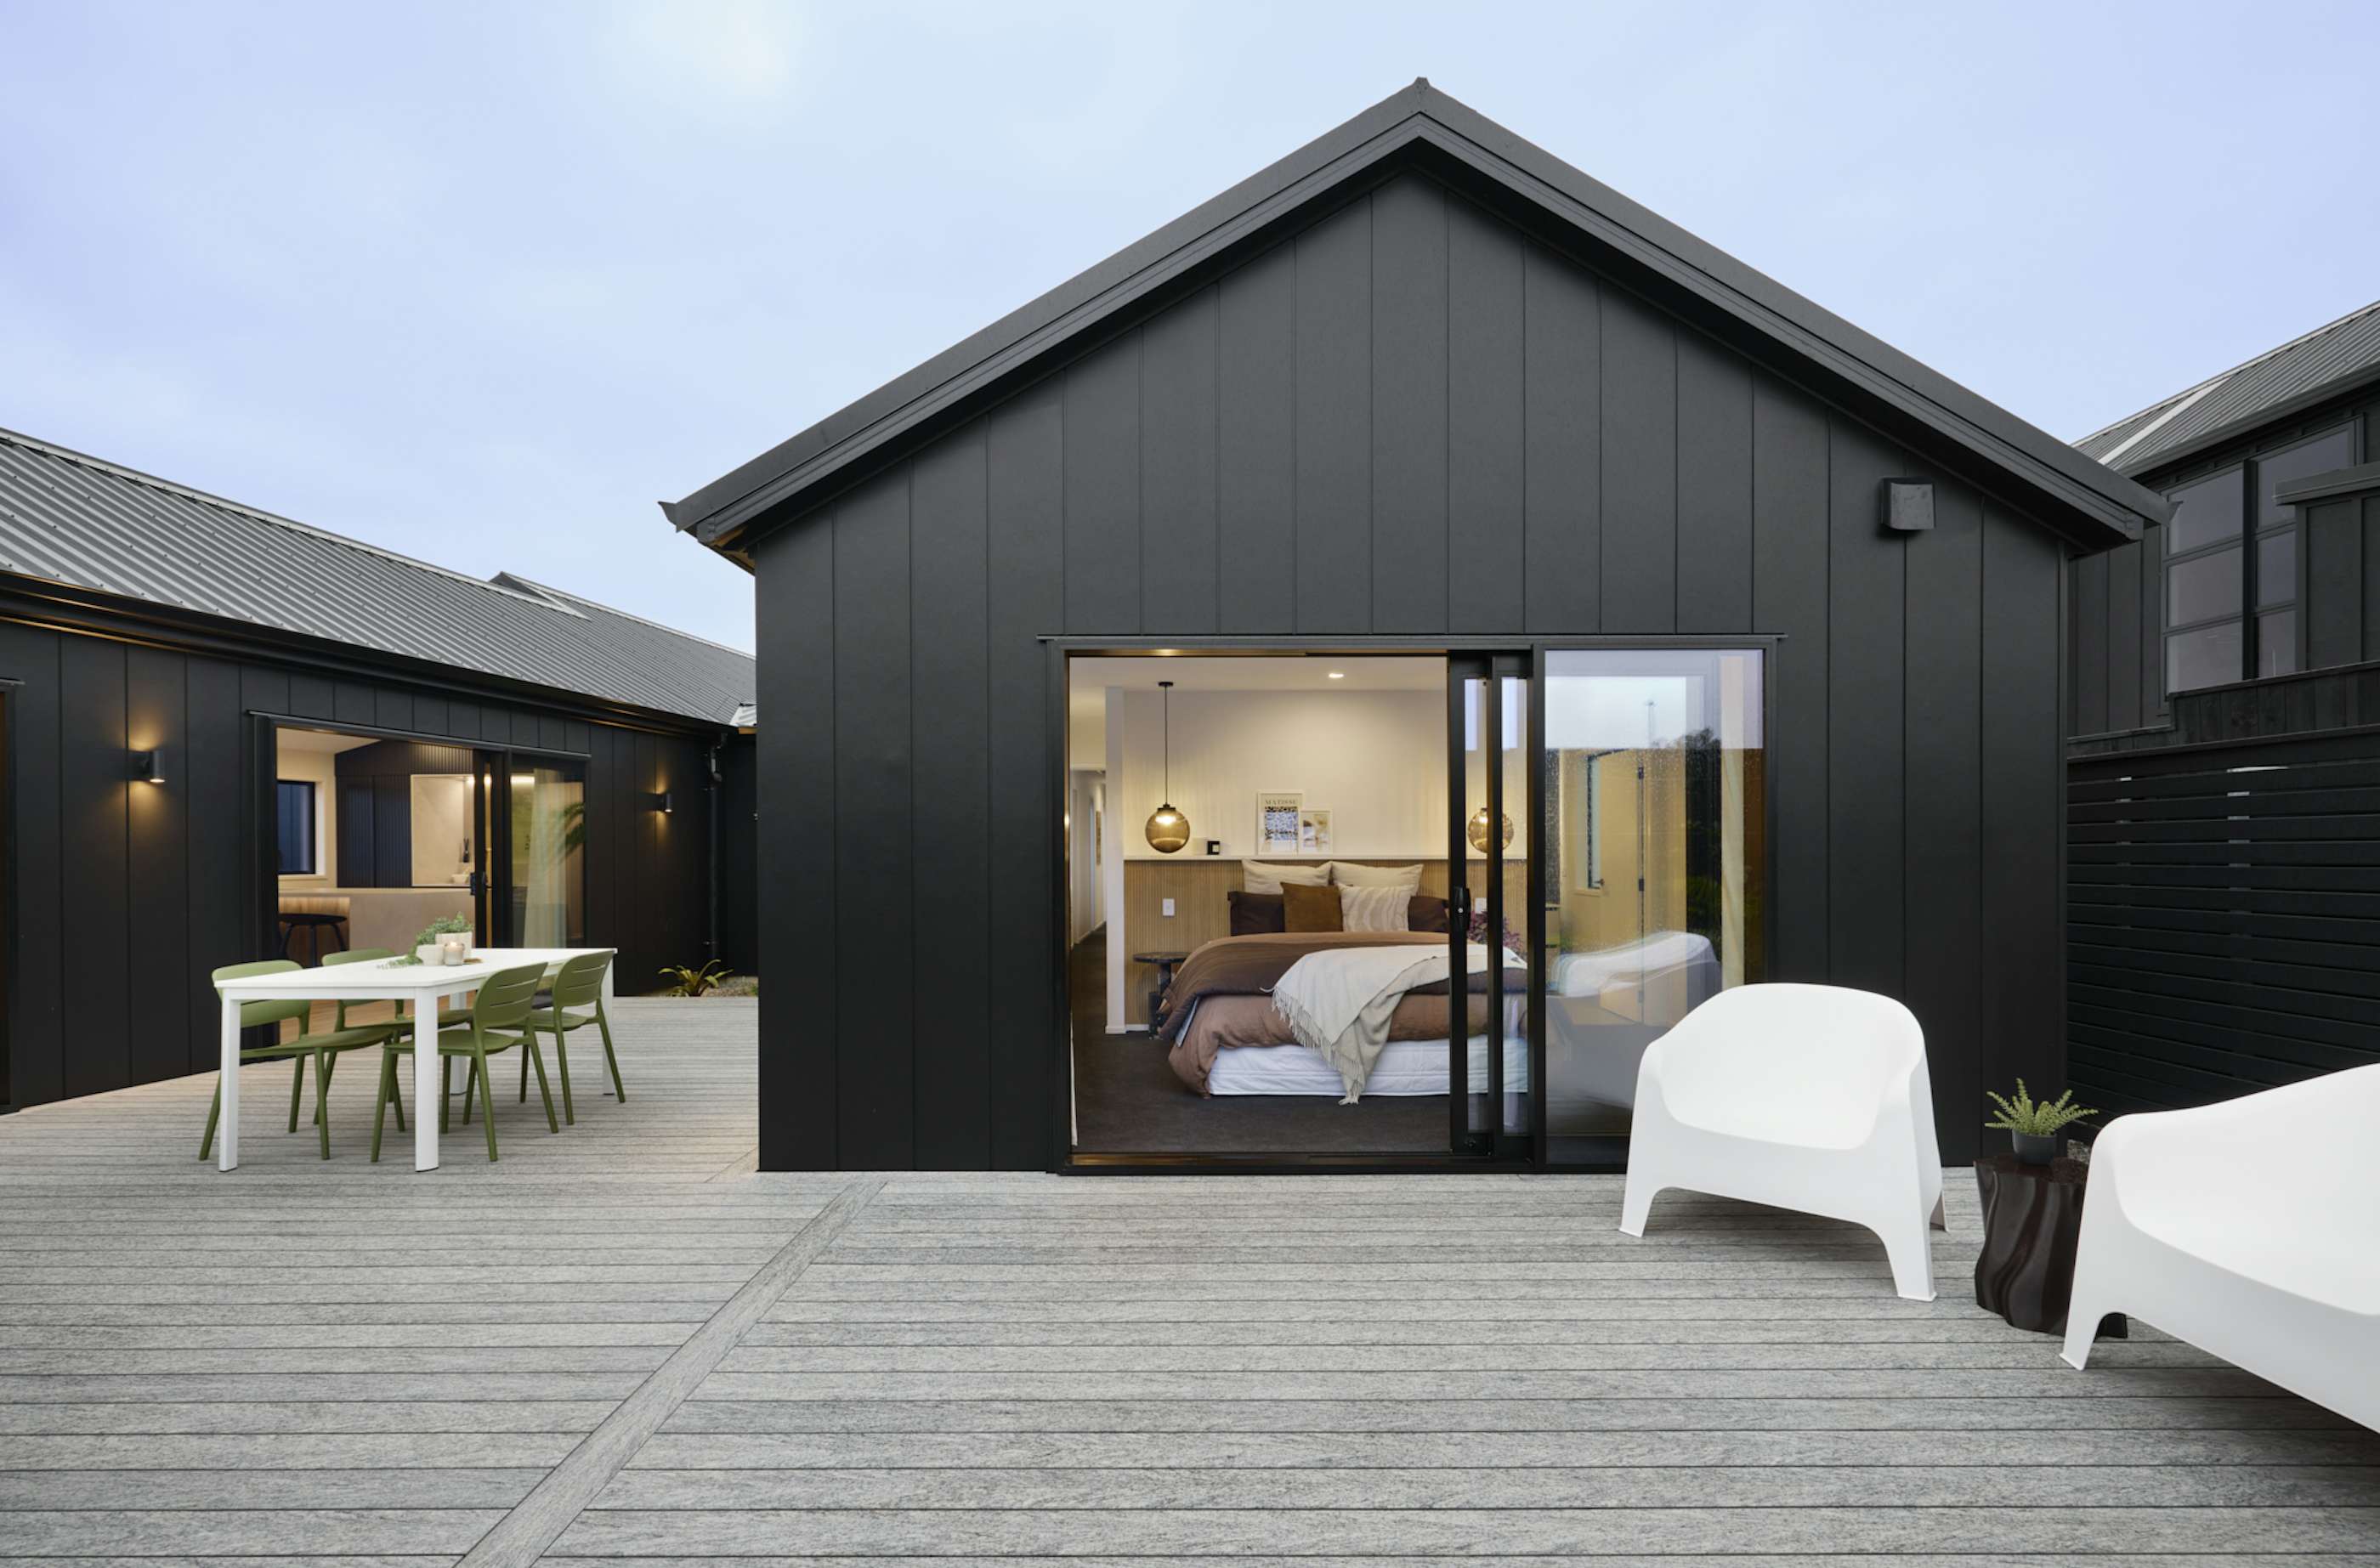
Soaring ceilings, gable lines and room to breathe
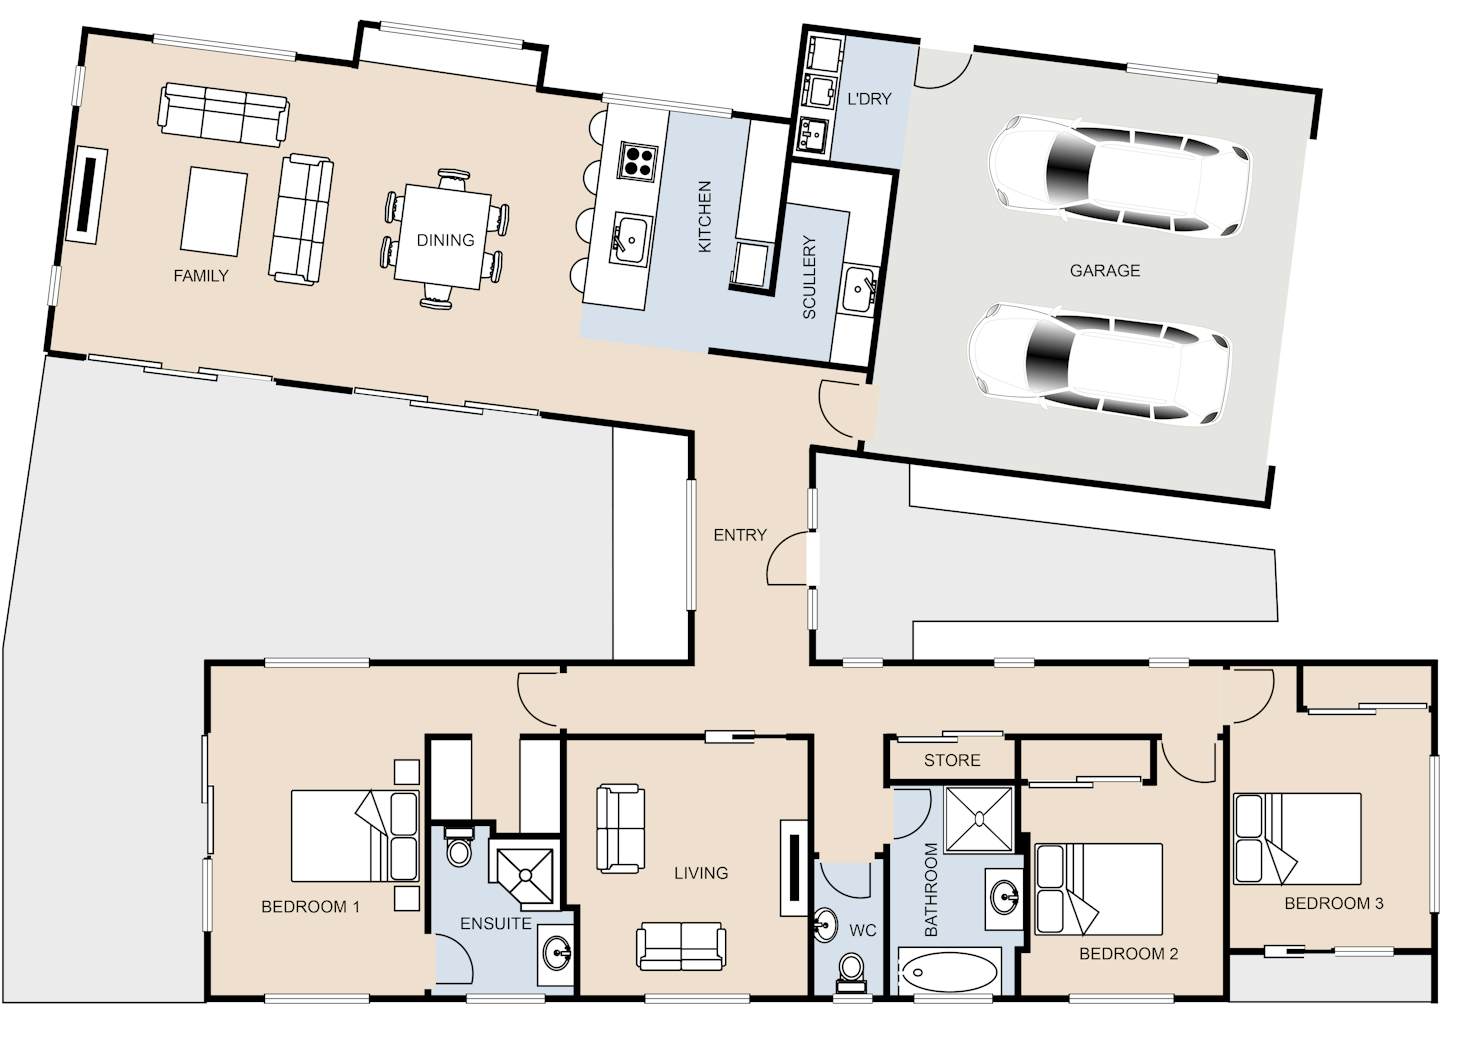
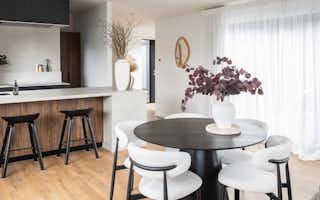
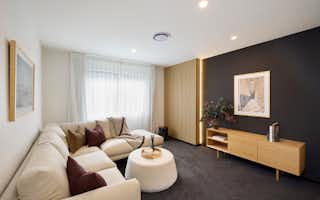
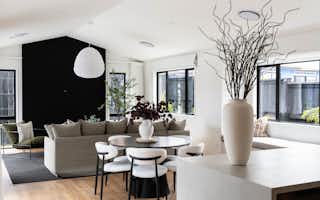
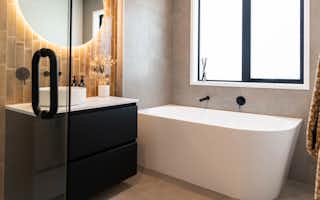
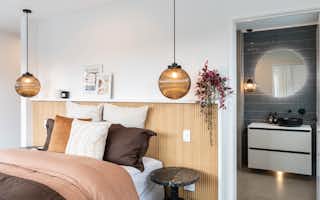
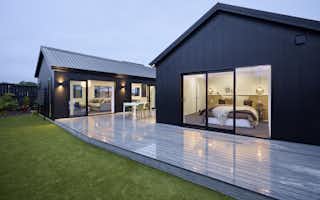
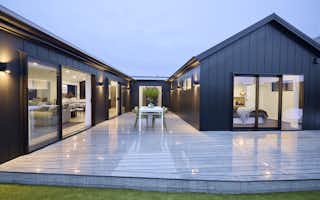
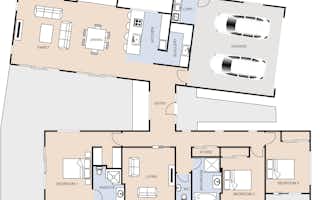
The Paerata Rise plan is a modern family home designed to fit every lifestyle. The H-shaped layout gives everyone their own space. Three bedrooms sit together in their own private wing, while the spacious kitchen and two living areas make up the other side of the home.
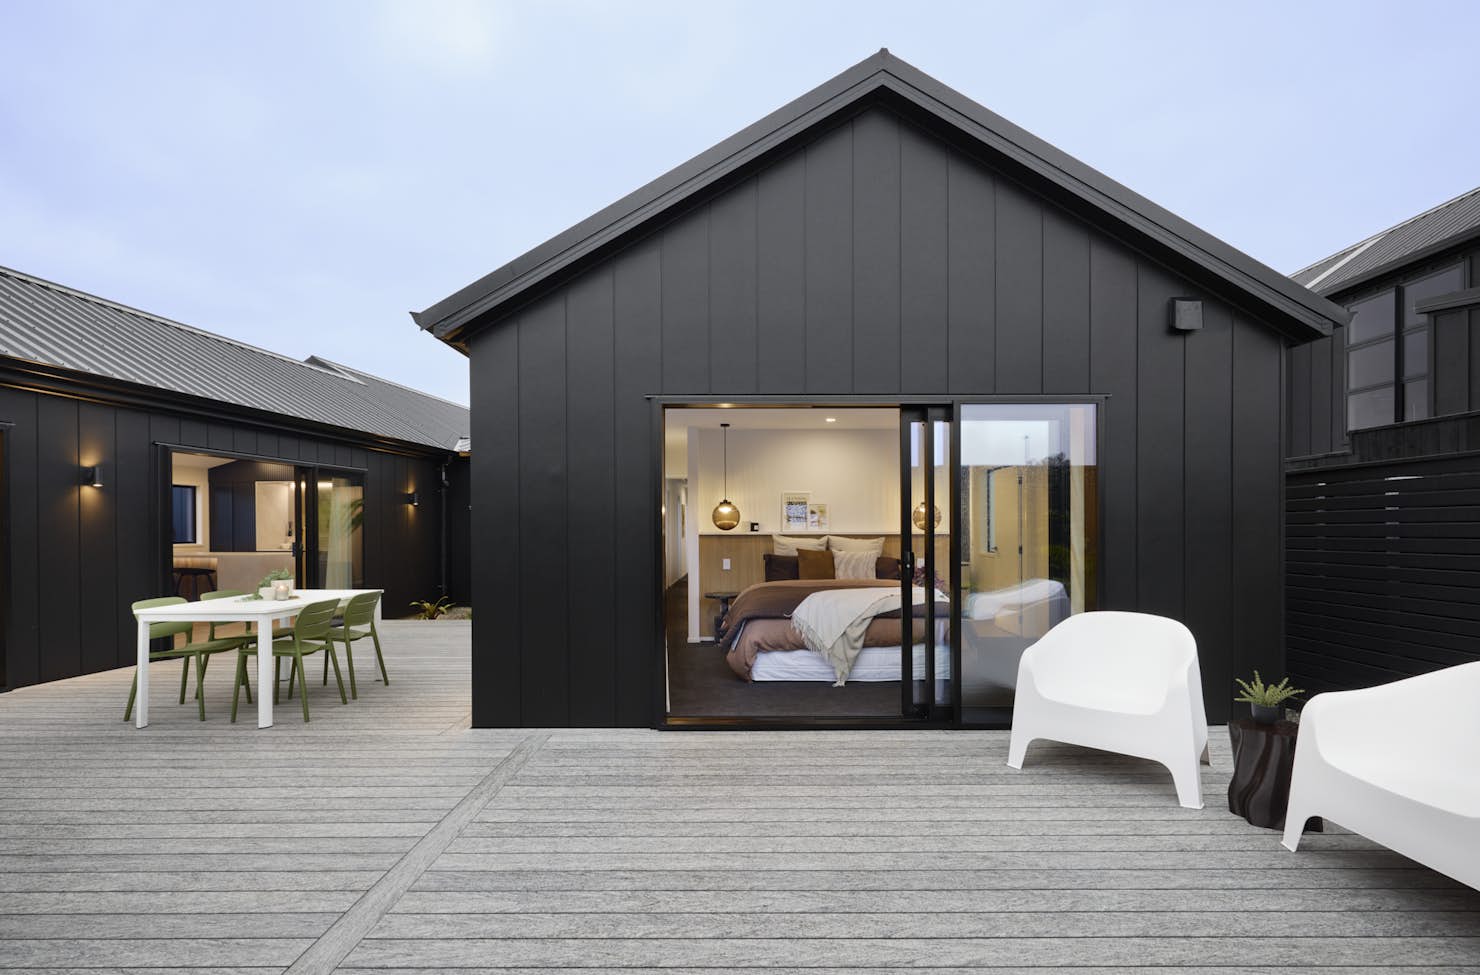
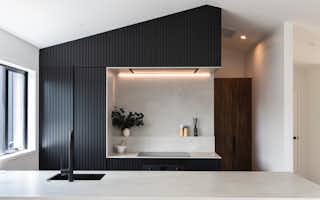
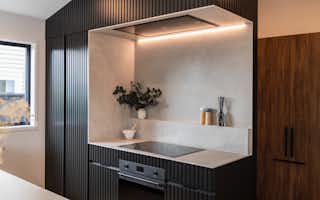
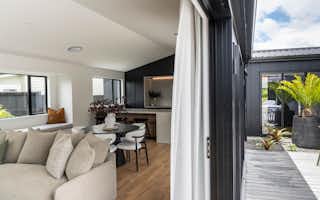
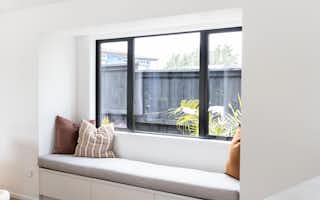
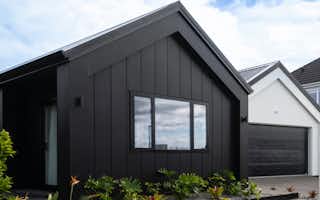
Gable rooflines and soaring ceilings create a real sense of space, with plenty of natural light throughout. Bold dark vertical panelling runs from the pavilion-style exterior into the interior, and a high-arched feature wall adds a striking touch in the lounge. A Cosentino Dekton benchtop in Argentium finishes the kitchen beautifully.
A walk-in pantry keeps everything handy, and the two-car garage adds everyday convenience.
Our Signature Service Promise
We believe building your home should feel exciting, not stressful. That’s why when you choose Signature Homes, you’ll get:
- The best building guarantees in NZ — so you can build with total peace of mind.
- The best service in the business — we’re with you every step of the way.
- Transparent, accurate pricing — no surprises, just honesty.
- Over 40 years of experience — helping Kiwis create homes they love.
- Accurate build timelines — so you always know what’s ahead.
Paerata Rise
House size 199㎡
- Beds3
- Bathrooms2
- Receptions2
- Parking2
Enquire about this plan
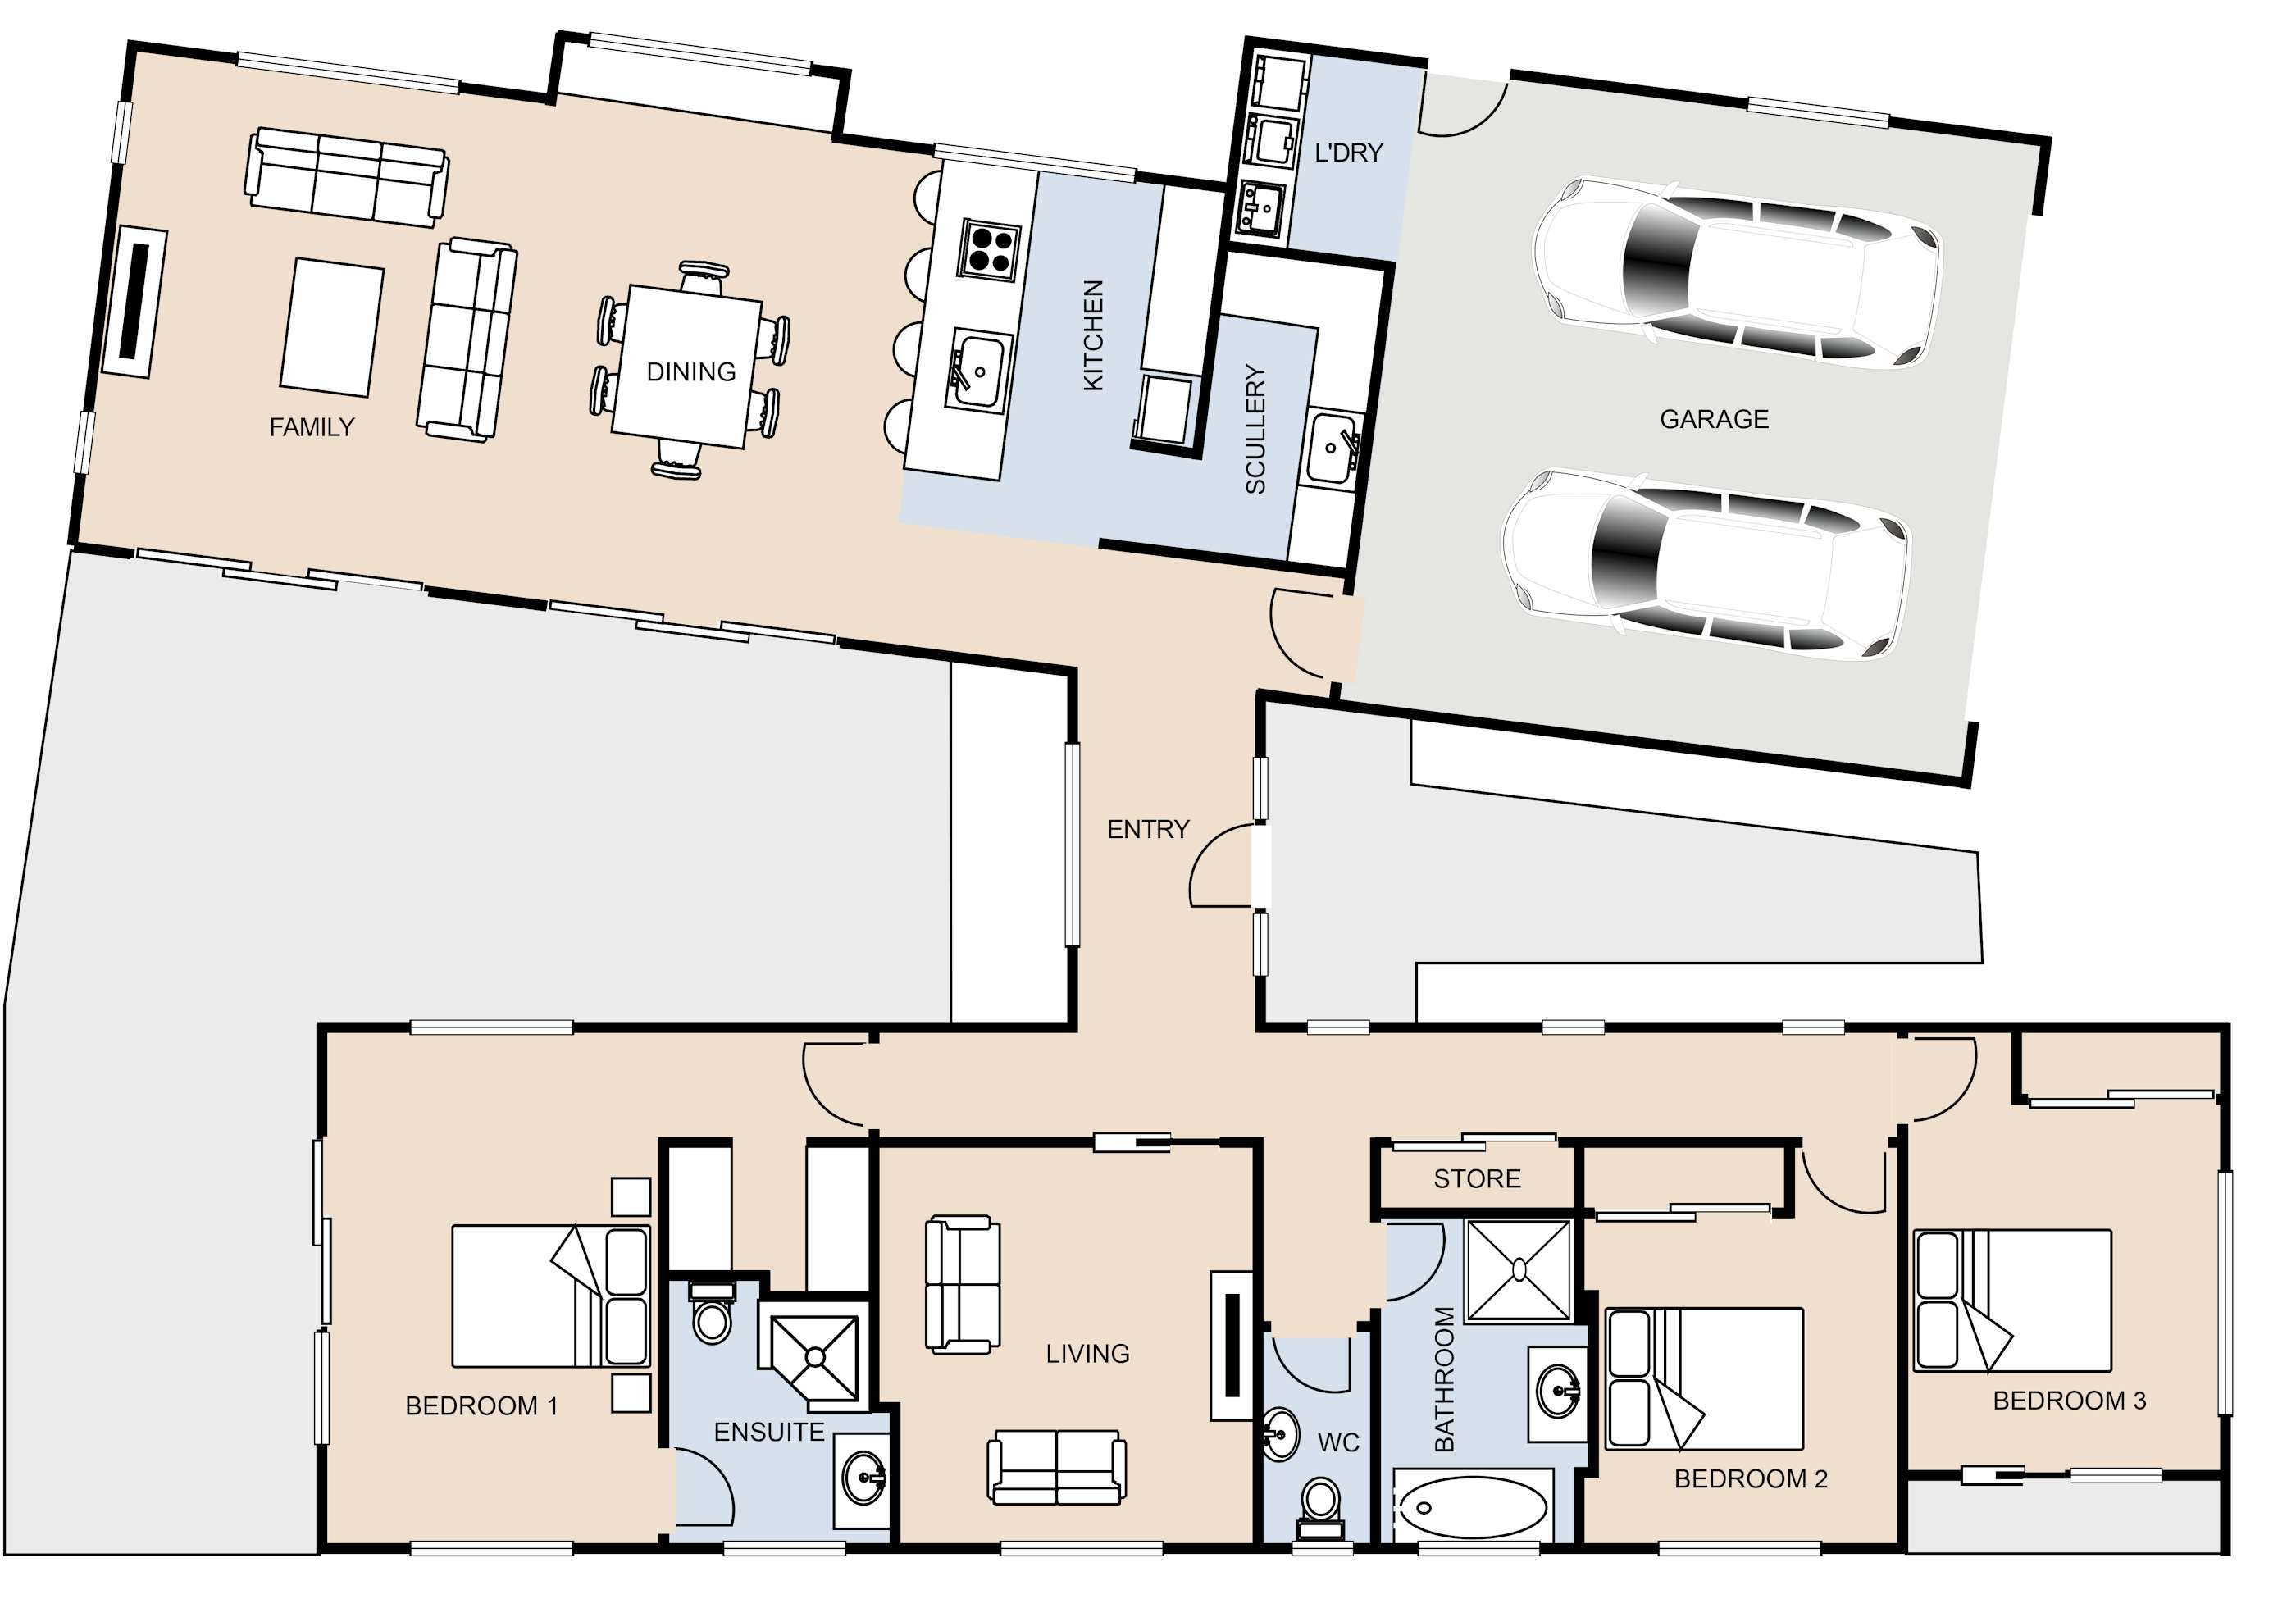
Paerata Rise Floorplan