
BedCarSofaDeskShowerStoriesBrochureDownSizeSectionHousePhonePinStarClockEmailRemove

The Bishopdale: A Design and Build Collection home by Signature Homes

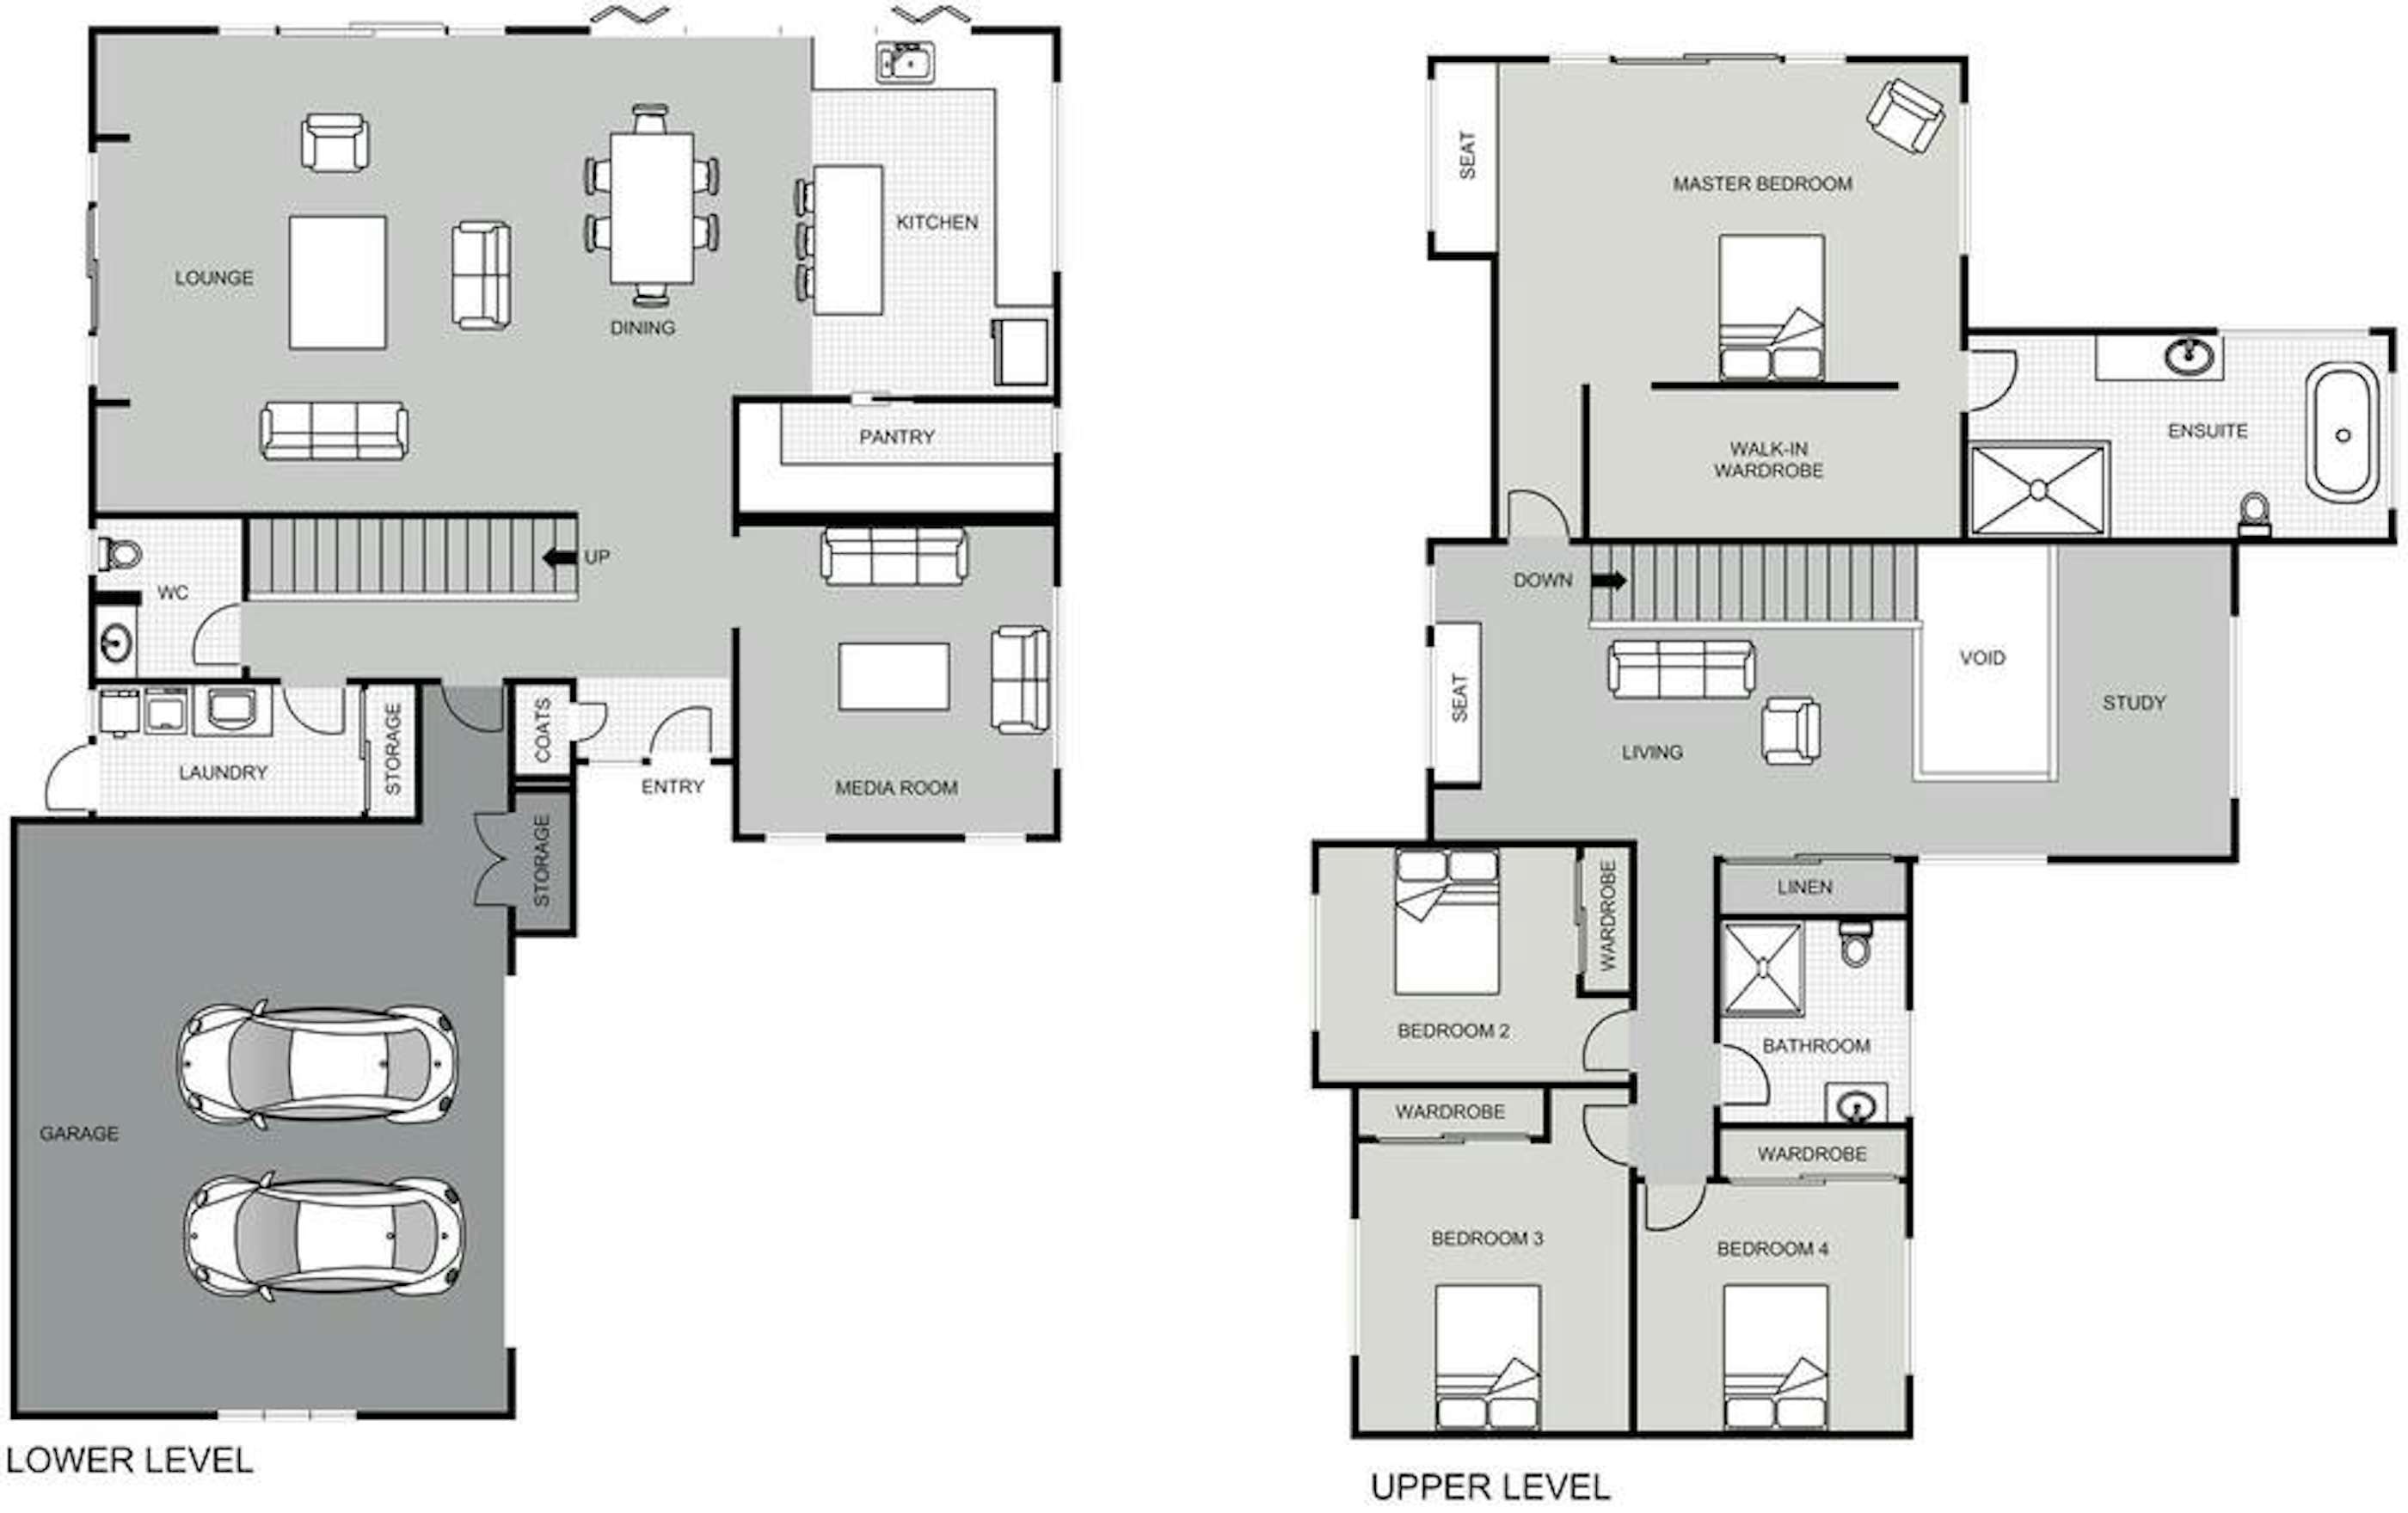
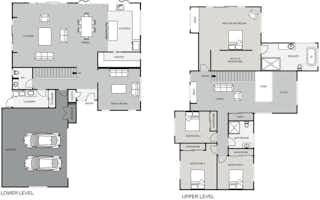
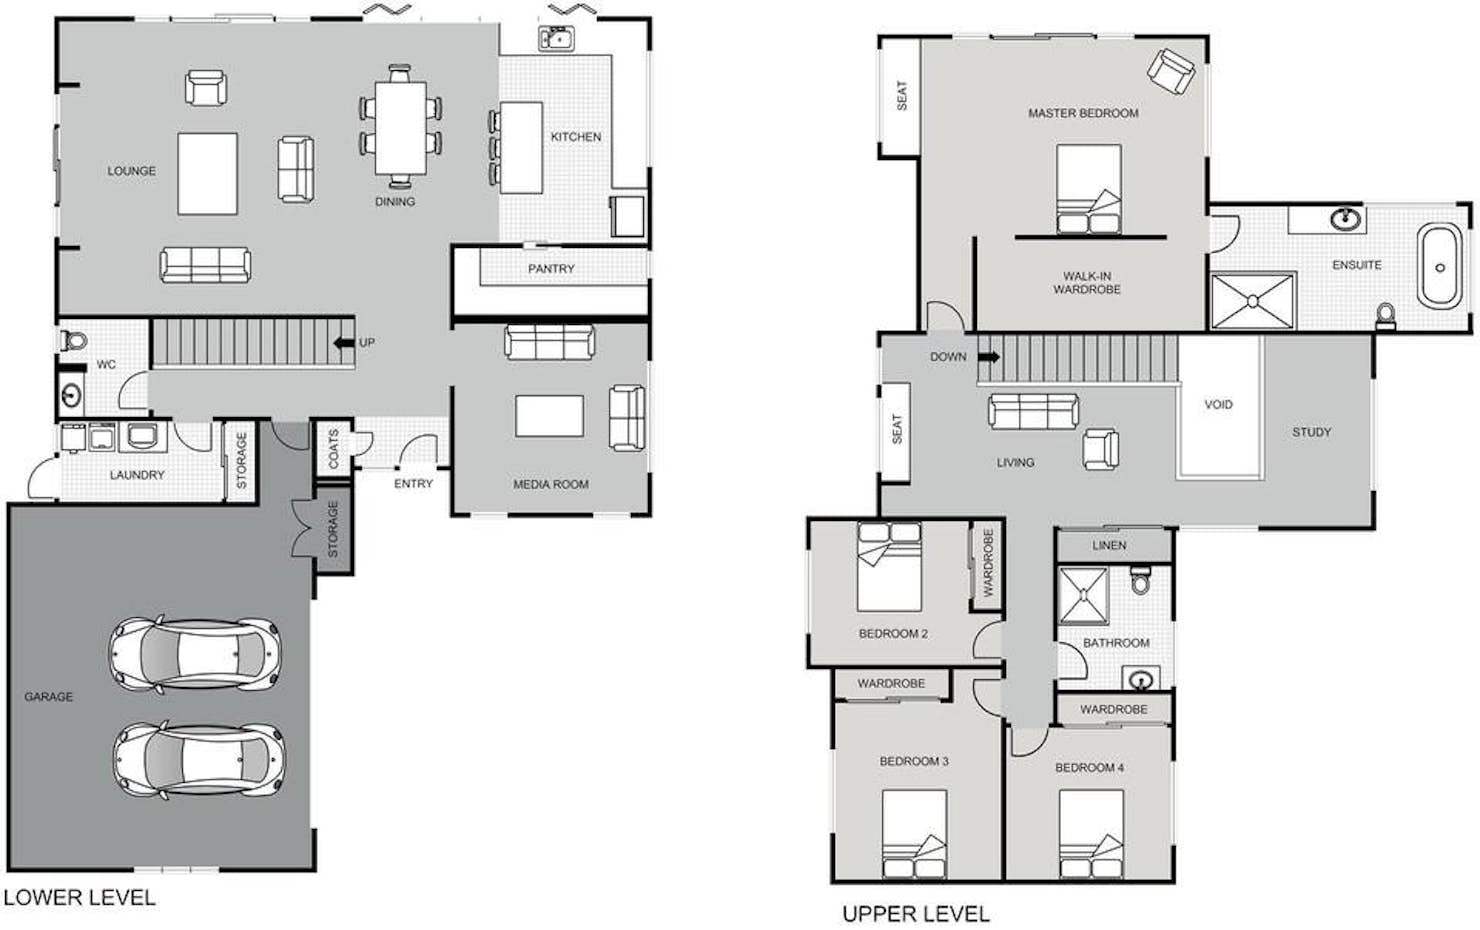
This spacious Design & Build is spread across two floors, the ground floor is the communal, open-plan living space with easy access to the expansive 102sqm Kwila deck. The upper level is where you'll find the four bedrooms, study and kids' area. 

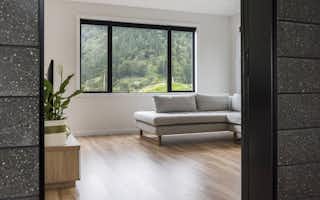
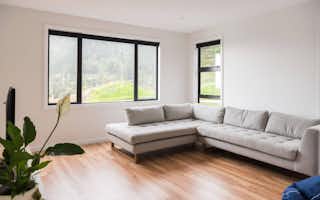
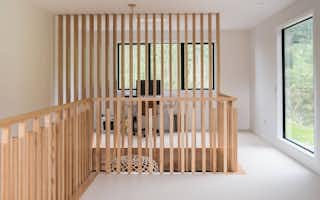
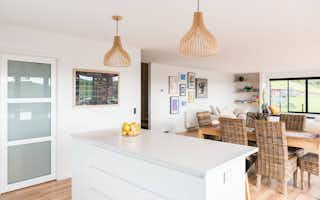
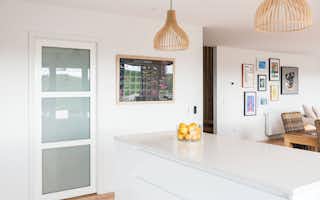
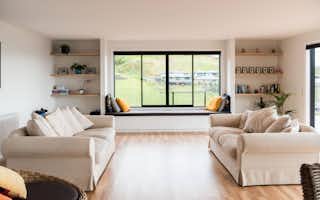
The modern feel of the house is amplified by the choice of architectural features. American ash stairs are framed by striking vertical timber. The onyx honed concrete-block feature walls add texture, contrast and wow factor to the entrance. The window seat in the open-plan living area is an inviting place to sit and read. 

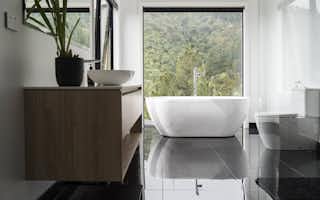
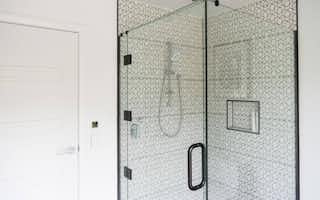
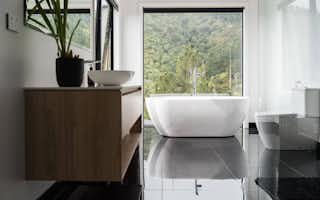
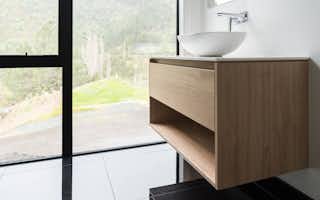
The bathrooms are decadent and indulgent escapes, particularly the master ensuite with its free-standing bath next to a full-height picture window. With a view to the bush-covered hill, the bath is an idyllic spot to luxuriate and de-stress. The black-and-white tiled walk-in shower is also a standout feature, ticking boxes for functionality as well as style. 

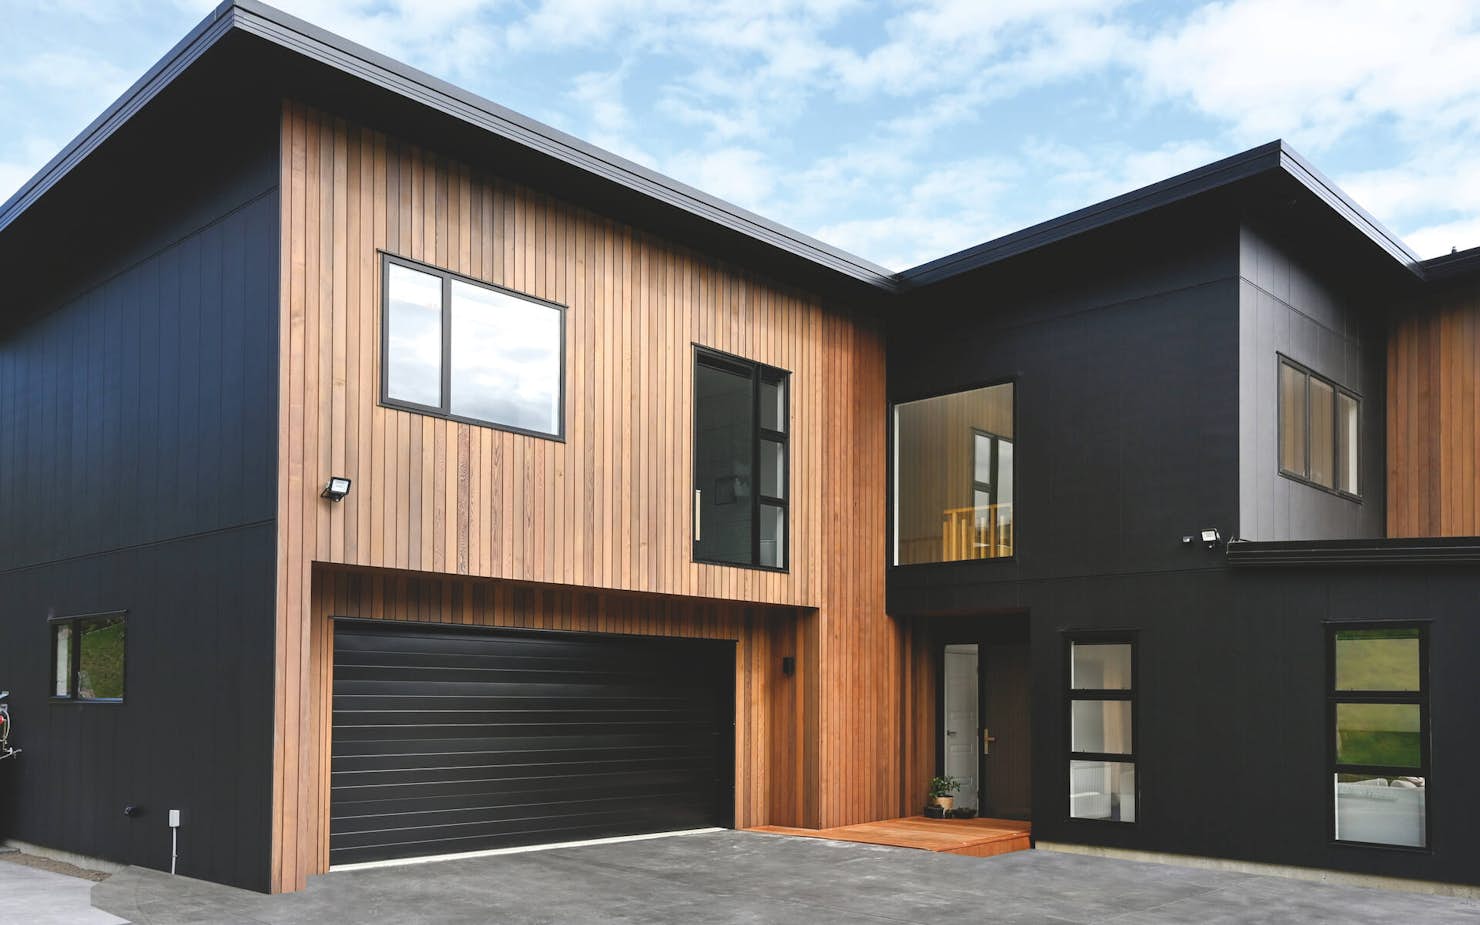
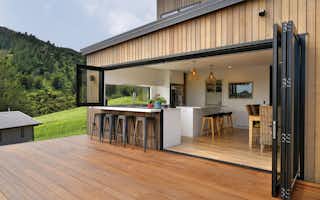
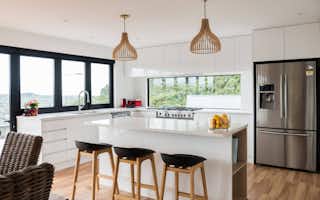
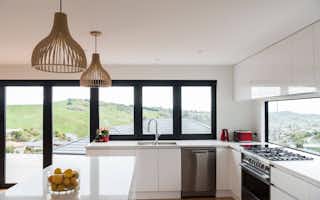
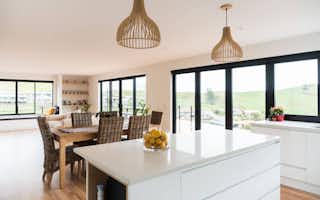
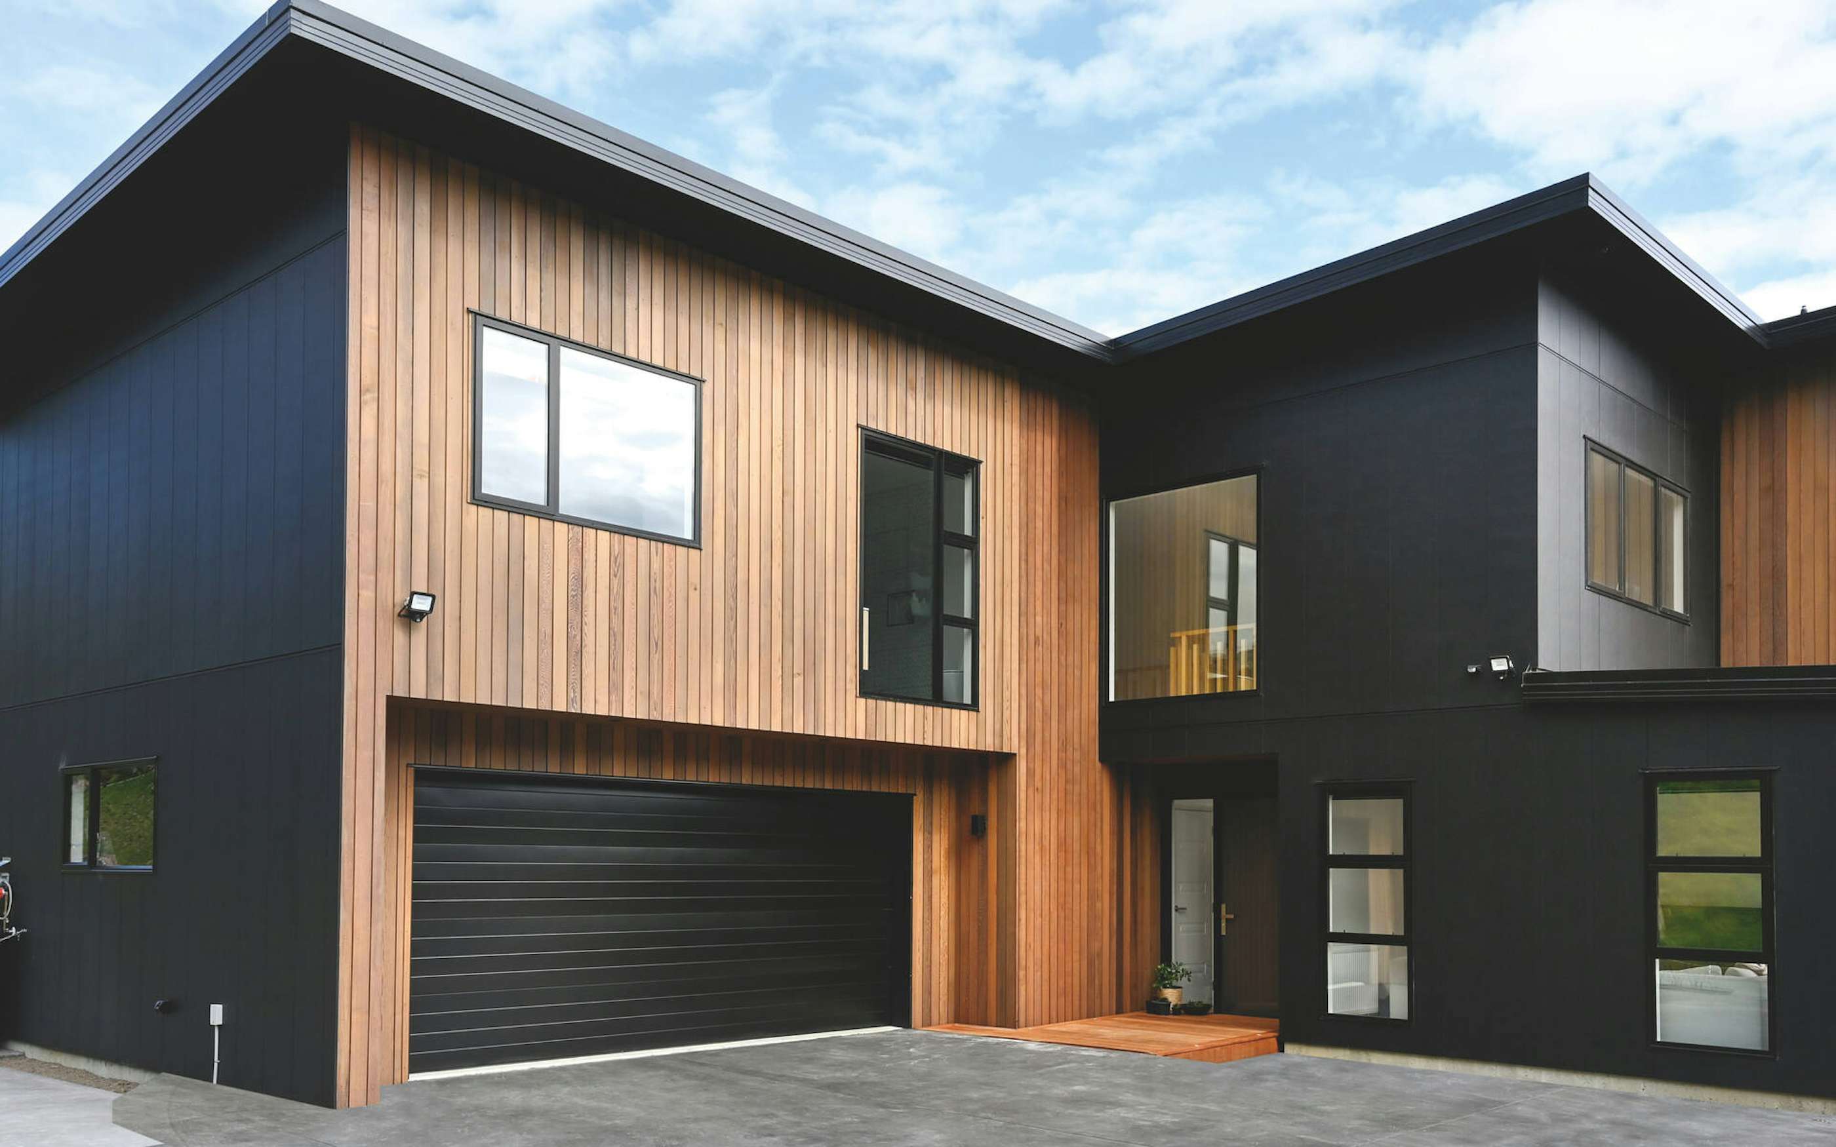
Vertical timber cladding is paired with James Hardie Axon Panels for a handsome exterior. A black garage door, guttering, lighting and black-framed glazing make for a crisp, contemporary finish. Outdoor connections are made through generous bi-fold doors to the deck and a servery from the kitchen, which opens to a bar leaner and seating for easy entertaining.

Our Signature Service Promise

We believe building your home should feel exciting, not stressful. That’s why when you choose Signature Homes, you’ll get: 

  • The best building guarantees in NZ — so you can build with total peace of mind.
  • The best service in the business — we’re with you every step of the way.
  • Transparent, accurate pricing — no surprises, just honesty.
  • Over 40 years of experience — helping Kiwis create homes they love.
  • Accurate build timelines — so you always know what’s ahead.
Read more

Bishopdale

House size 337㎡

BedCarSofaDeskShowerStoriesBrochureDownSizeSectionHousePhonePinStarClockEmailRemove
  • Beds4
  • Bathrooms3
  • Receptions2
  • studies
  • Parking2

Enquire about this plan

Bishopdale Floorplan
House Plans Frequently Asked Questions

Signature Homes House Plans are designed to act as a great starting point to planning your new home. They offer modern layouts and are customisable to your section and your preferences.

What’s the difference between using my own architect vs. Signature Homes in-house designers?

At Signature Homes, you don’t need to choose between great design and practical build expertise. Our in-house designers work closely with our quantity surveyors and estimators from the outset, helping ensure your home is designed to suit your site, your lifestyle and your budget.

This integrated approach can also help avoid costly redesigns later. We often meet clients who have invested in architectural plans, only to discover the design is significantly over budget once it is priced for construction.

All of our designers are qualified, and we use industry-leading design and pricing technology to provide our clients with further confidence and certainty. 

Download your guide to designing & building your home with Signature Homes. 

How do construction loans work?

A construction loan is paid out in stages as your home is built – these are called progress payments. You’ll usually only pay the interest during the build, which helps with cash flow.

Some lenders offer special construction rates, so choosing the right one can save you money.

Signature Homes partners with Squirrel Mortgages to help our clients get pre-approval for their build. Book in your free finance chat with a Squirrel Mortgages expert here. 

Can I customise your house plans?

Yes – all our plans can be tailored to suit your section, lifestyle, and budget. Work with our in-house team to design a home that works for you. 

You’ll also have access to a Signature Homes interior designer to personalise your finishes.

How does your design process work?

We always start with a meet-and-greet.

This can happen wherever suits you - on your site, at your office, or at ours. We're flexible, and it's all part of our Signature Service.

It's a chance for us to get to know you and what you're after in a home. From there, we use the latest design technology to develop your plans, making sure we fully understand your brief before we move into pricing.

Building your new home is easier with a Signature Homes Building Guide.

Choose the build service that suits you and download your guide for a clear, step-by-step overview of the design, consenting and construction process.

Already have land? We'll meet you on-site — free of charge — to walk the property and understand what you're trying to achieve, so we can design a home that works with your section rather than against it.

Still looking for land? We have access to plenty of sections that aren't actively marketed, or are coming to market soon. Get in touch with your local Signature team and tell them what you're after.

Can I bring my own plans?

Yes. If you've already got plans - whether they're concept sketches or fully drawn - we can work with them or help you refine them to suit your site and budget.

We also offer an in-house design service. Because we're designing specifically to your site and to current build costs in New Zealand, this often saves our clients time and money down the track.

What building guarantees do you offer?

We offer market leading guarantees designed to protect you at every stage of your build, including a fixed price and a guaranteed completion date, so you know what you're paying and when you'll move in.

Our guarantees are independently bonded through Residential Indemnity Ltd, which means they're backed by a third party rather than by us alone - and they're available only to clients building with Signature Homes.

Download your Signature Homes guarantees guide here and compare the differences. 

Signature Homes Guarantees include: