


Embrace Your Ideal Lifestyle on Glanville Road in Stratford
From $861,534
Lot 1, 13a Glanville Road, Stratford
Section size 1943㎡
House size 181㎡
- Beds4
- Bathrooms2
- Receptions1
- Parking2

or email stephaniewood@signature.co.nz
Visit Signature Homes Taranaki
Enquire about this Package
Embrace Your Ideal Lifestyle on Glanville Road in Stratford
Lot 1, 13a Glanville Road, Stratford
Your Signature Homes package, made easy
Give your family comfort with this semi-rural lifestyle property so close to town.
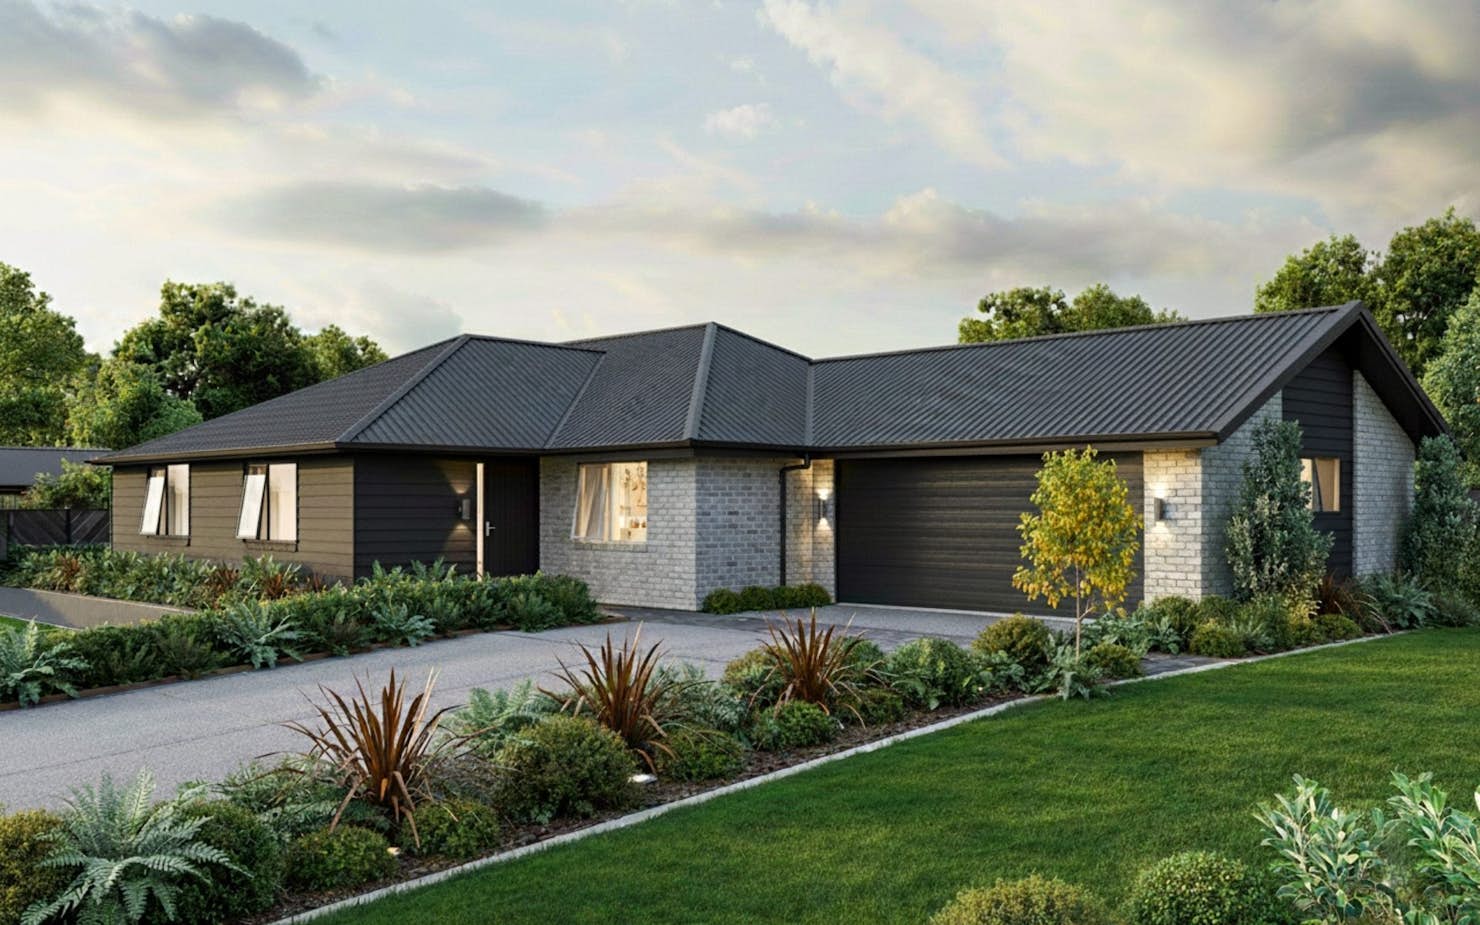
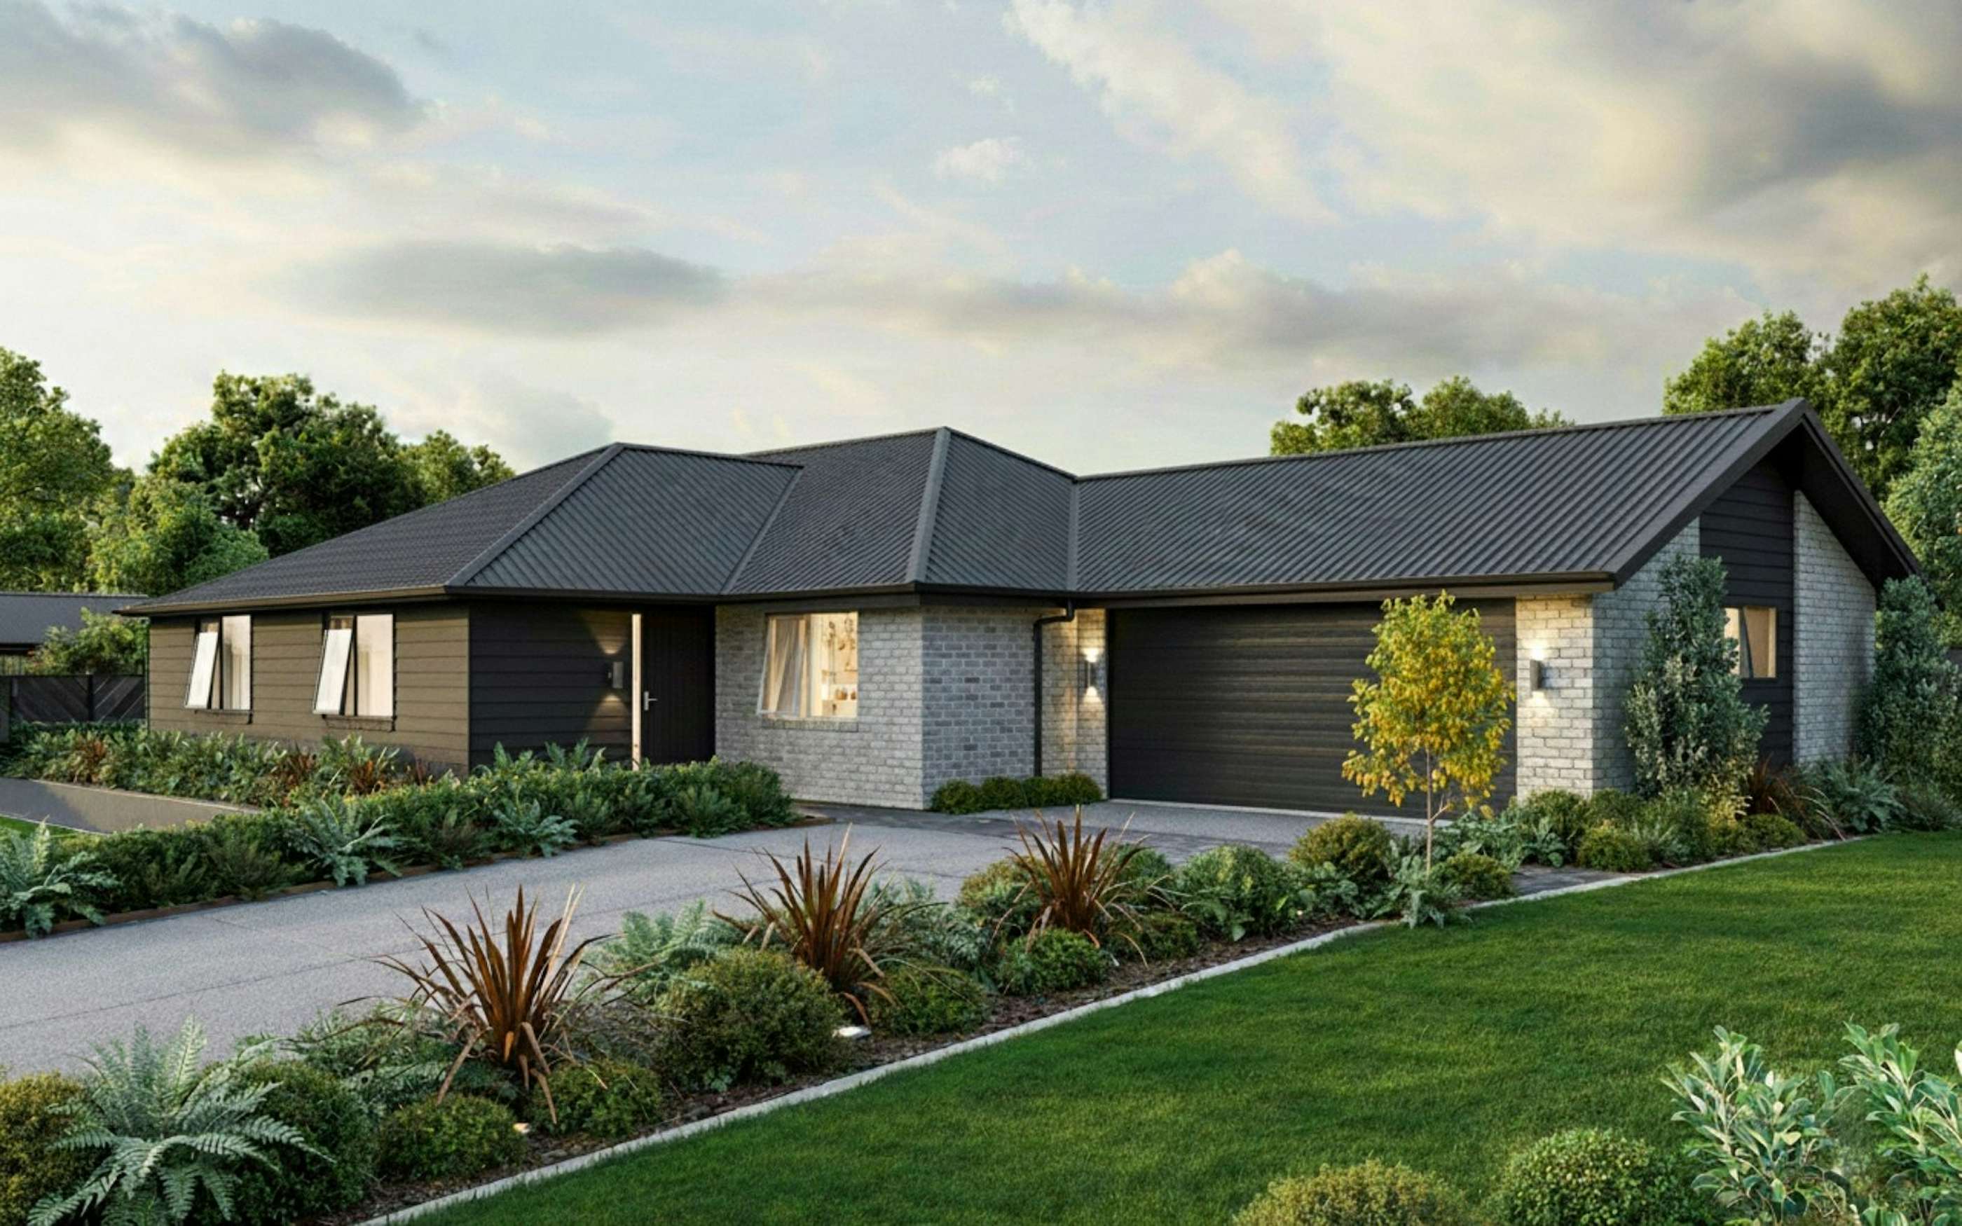
This fantastic package is for our Rosella plan, a practical 4-bedroom home positioned for all-day sun on this half-acre section in Stratford.
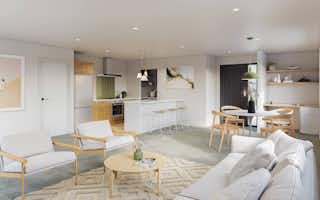
This modern home offers a low-maintenance option and features excellent open-plan living, ideal for a growing family. There’s plenty of outdoor space for an extra shed if required, and plenty of land for the kids and animals to run around.
The home's large, semi-rural outlook gives a sense of living away from the bustle, while only being a couple of minutes' drive into town. This home is within close proximity to daycare facilities, and Stratford Primary School is around the block. Located close to parks, shops, supermarkets and the movie theatre, this home is in a great location, only a 30-minute drive to Hawera and New Plymouth, and 15 minutes to Inglewood.
With upgrade options available and flexibility to suit the plan to your lifestyle needs, get in touch with the team today to discuss this house-and-land package.
Our Signature Service Promise
We believe building your home should feel exciting, not stressful. That’s why when you choose Signature Homes, you’ll get:
- The best building guarantees in NZ - so you can build with total peace of mind
- The best service in the business - we’re with you every step of the way
- Fixed pricing - no surprises, just honesty
- Over 40 years of experience - helping Kiwis create homes they love
- Accurate build timelines - so you always know what’s ahead
Land is titled and ready to be built on! Enquire now!
Package includes
- Brick cladding and metal tile roof
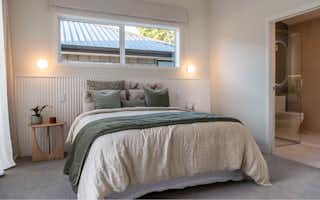
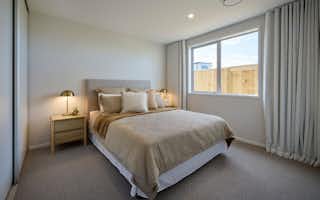
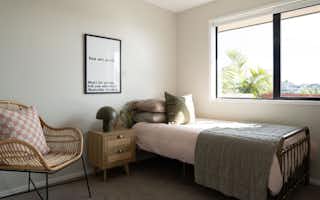
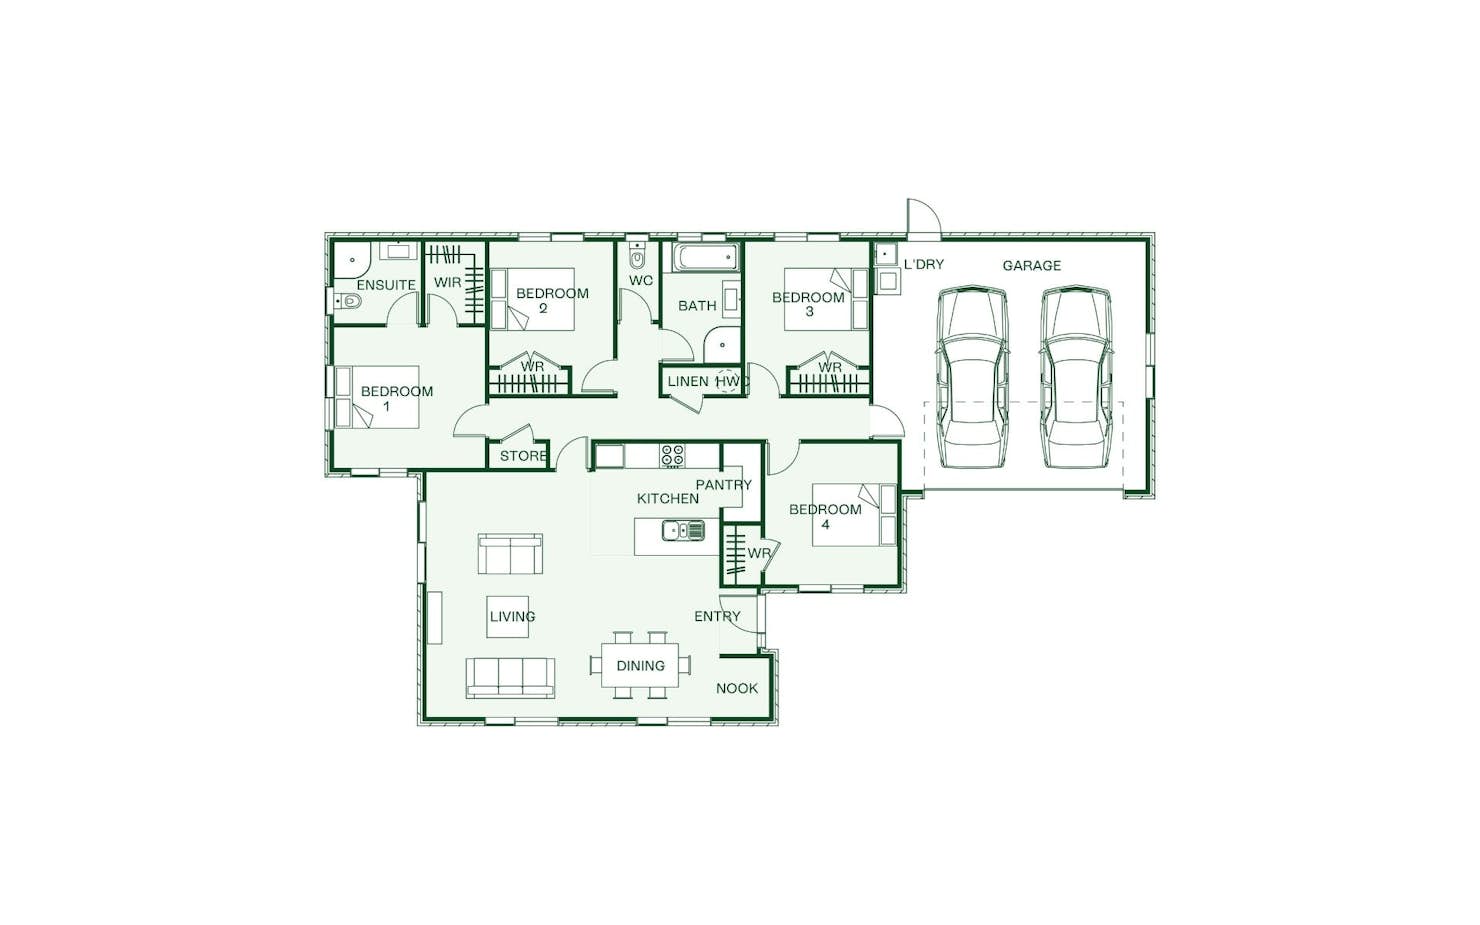
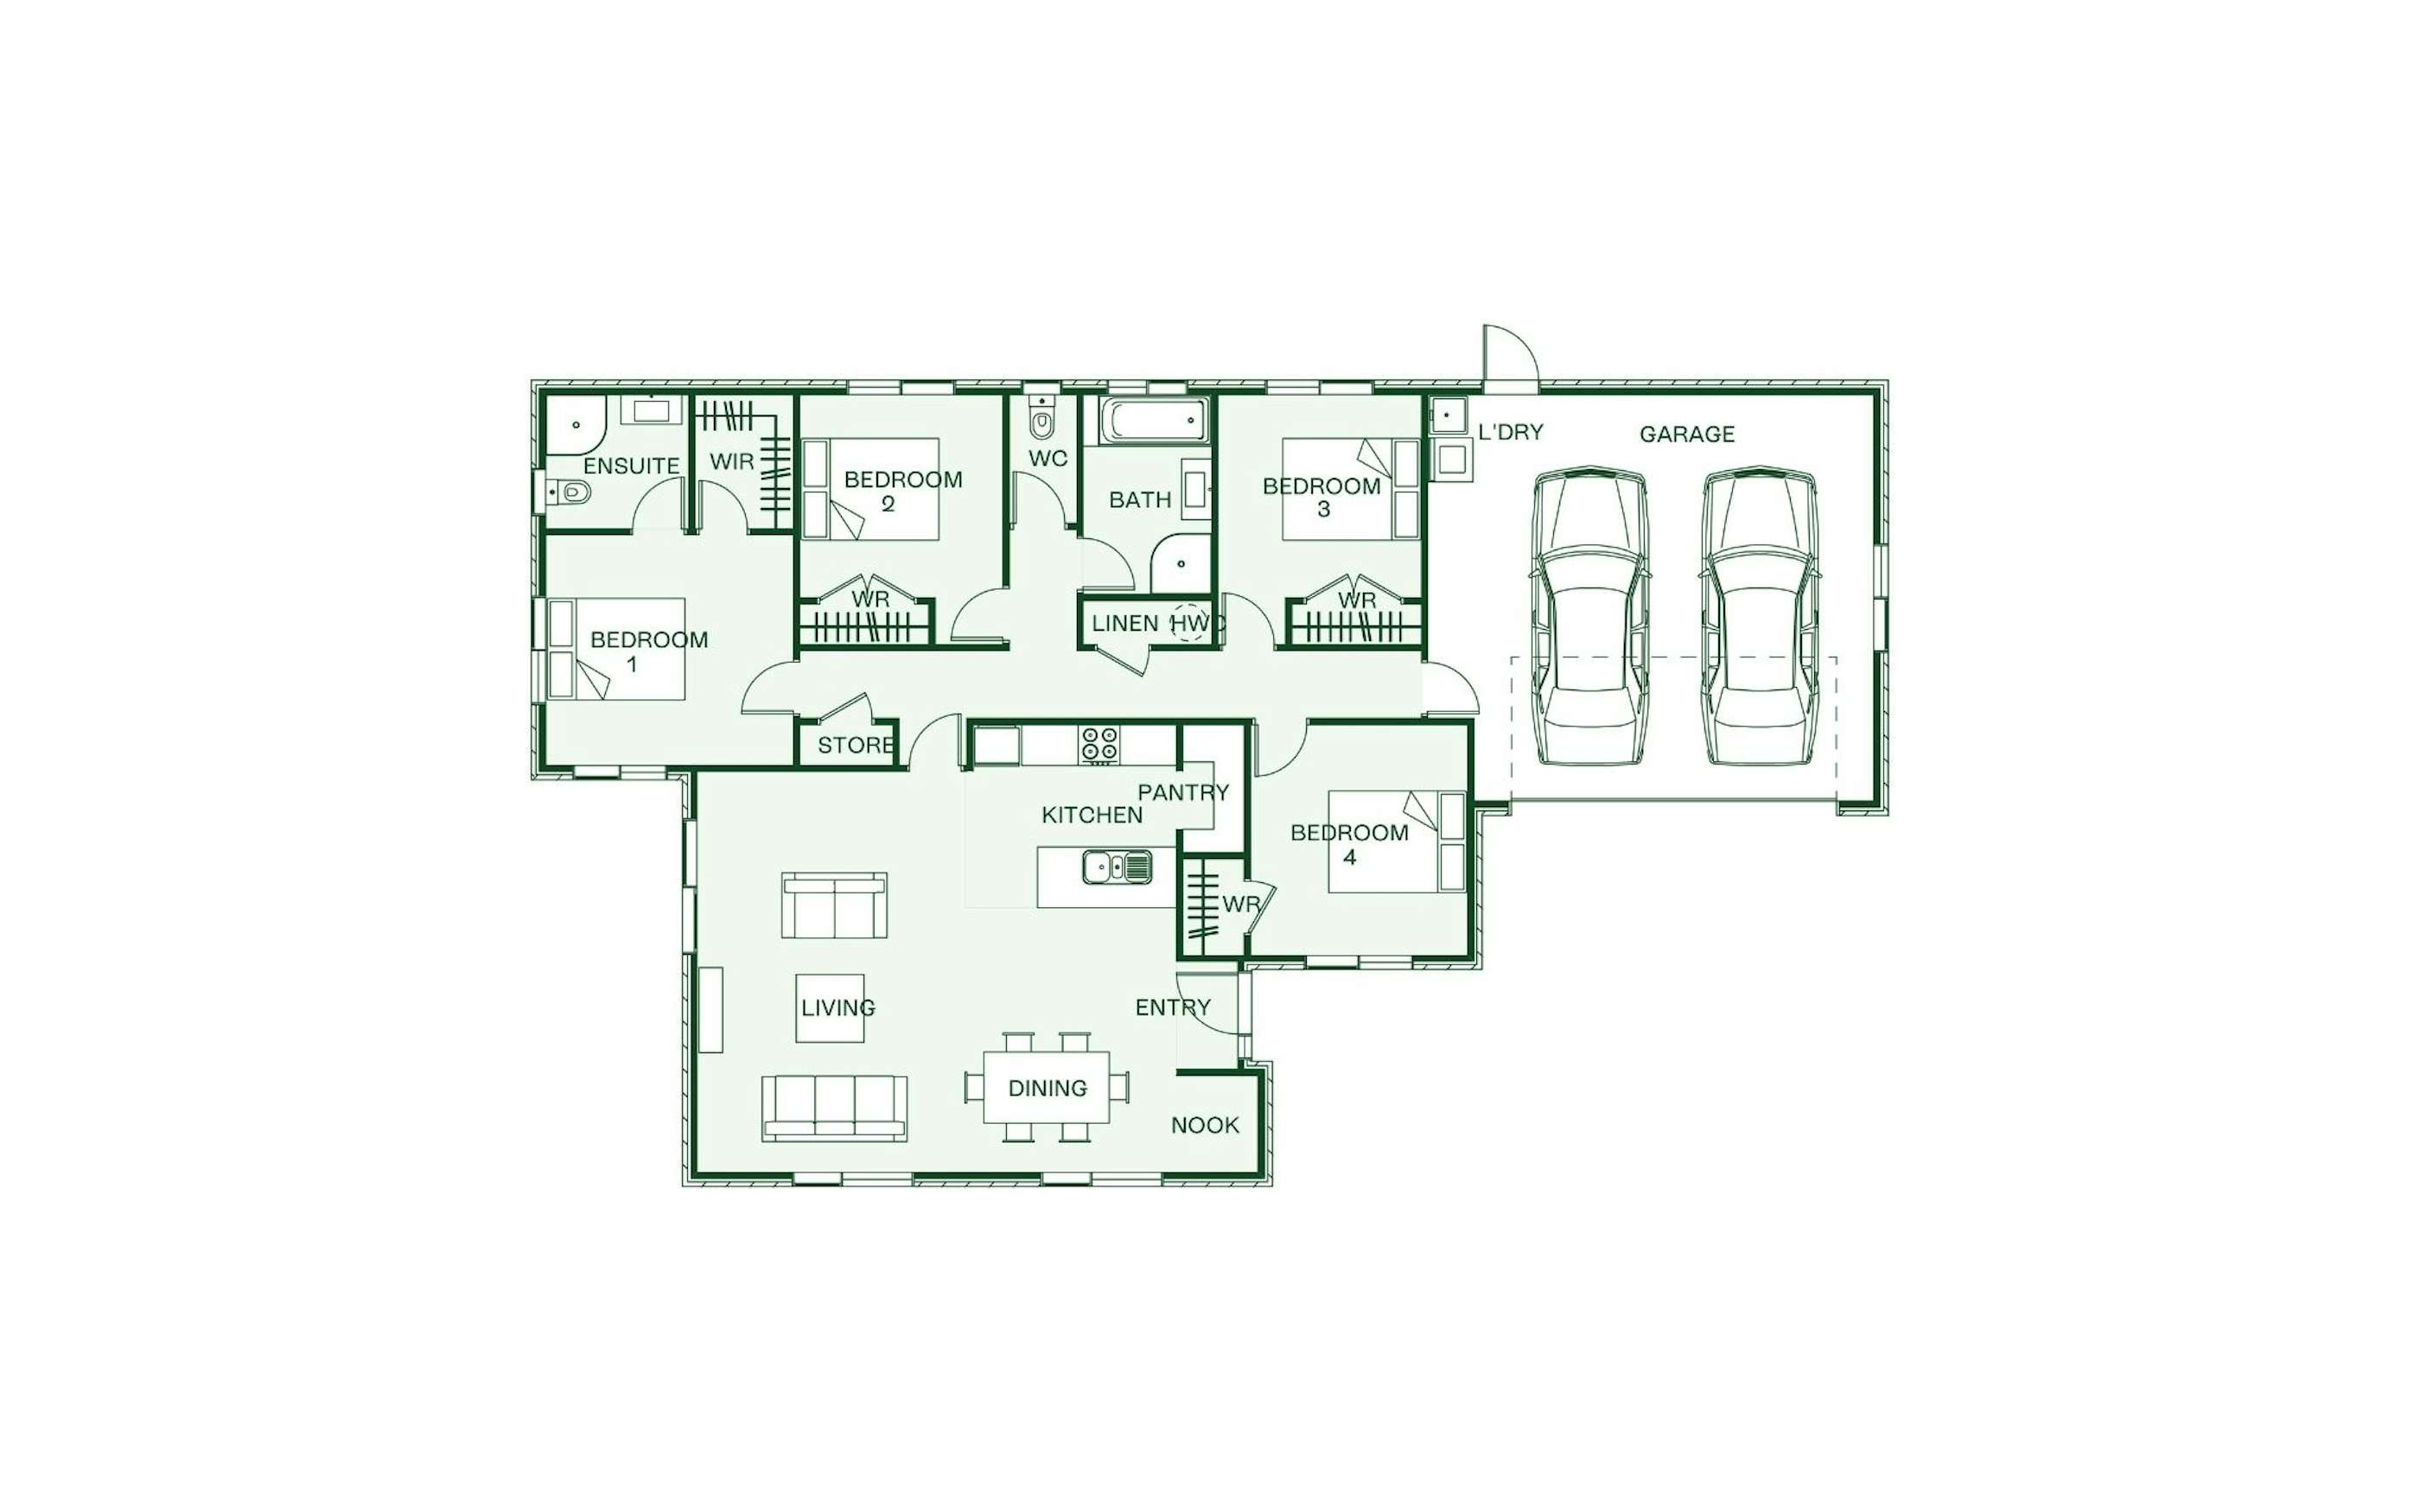
- 4 double bedrooms or 3 bedrooms and office
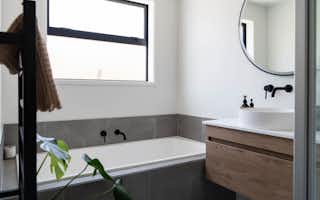
- Large bathroom, separate WC & ensuite
- Galley kitchen with walk-in pantry flows
- Indoor/outdoor flow
- Master bedroom has a walk-in robe
- Plenty of storage
- Internal access double garage with laundry area
- Window treatments
- Floor Coverings
- Concrete patios & driveway pad area included
- Earthworks, subject to due diligence
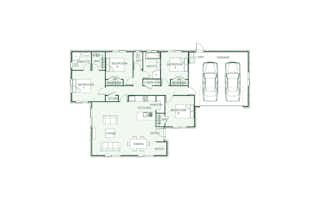
Floorplans: Embrace Your Ideal Lifestyle on Glanville Road in Stratford
Location
Lot 1, 13a Glanville Road, Stratford