





Elevated Living in Paerata Rise's Newest Stage
From $1,484,787
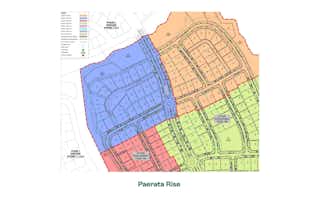
Lot 64, Stage 10A, Paerata Rise
Section size 502㎡
House size 200㎡
- Beds3
- Bathrooms2
- Receptions2
- Parking2

or email darylgoodwin@signature.co.nz
Visit Signature Homes Auckland South & Franklin
Enquire about this Package
Elevated Living in Paerata Rise's Newest Stage
Lot 64, Stage 10A, Paerata Rise
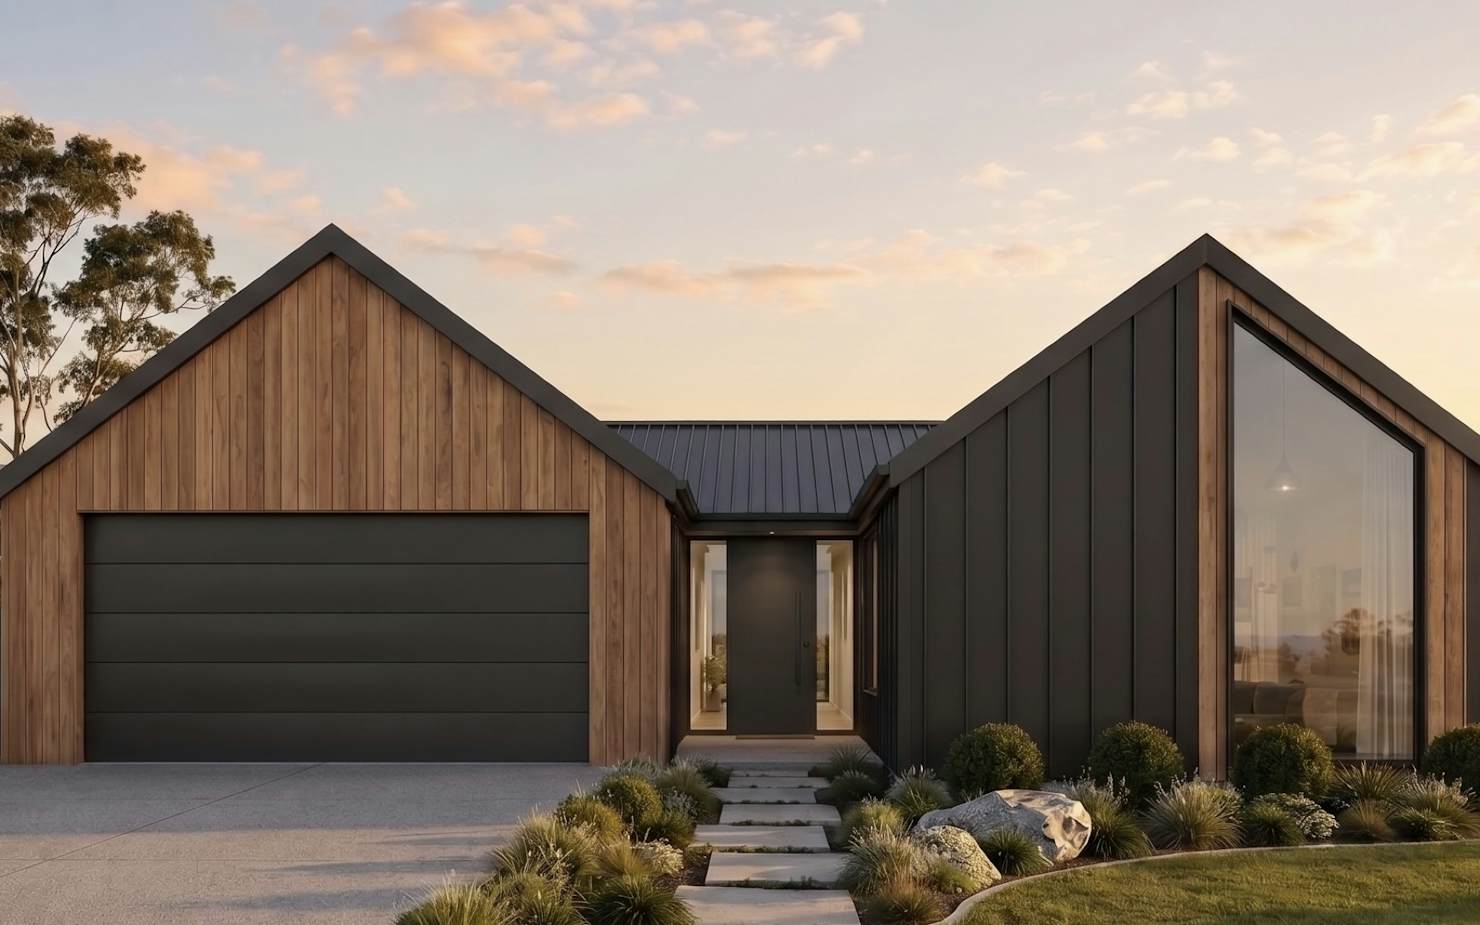
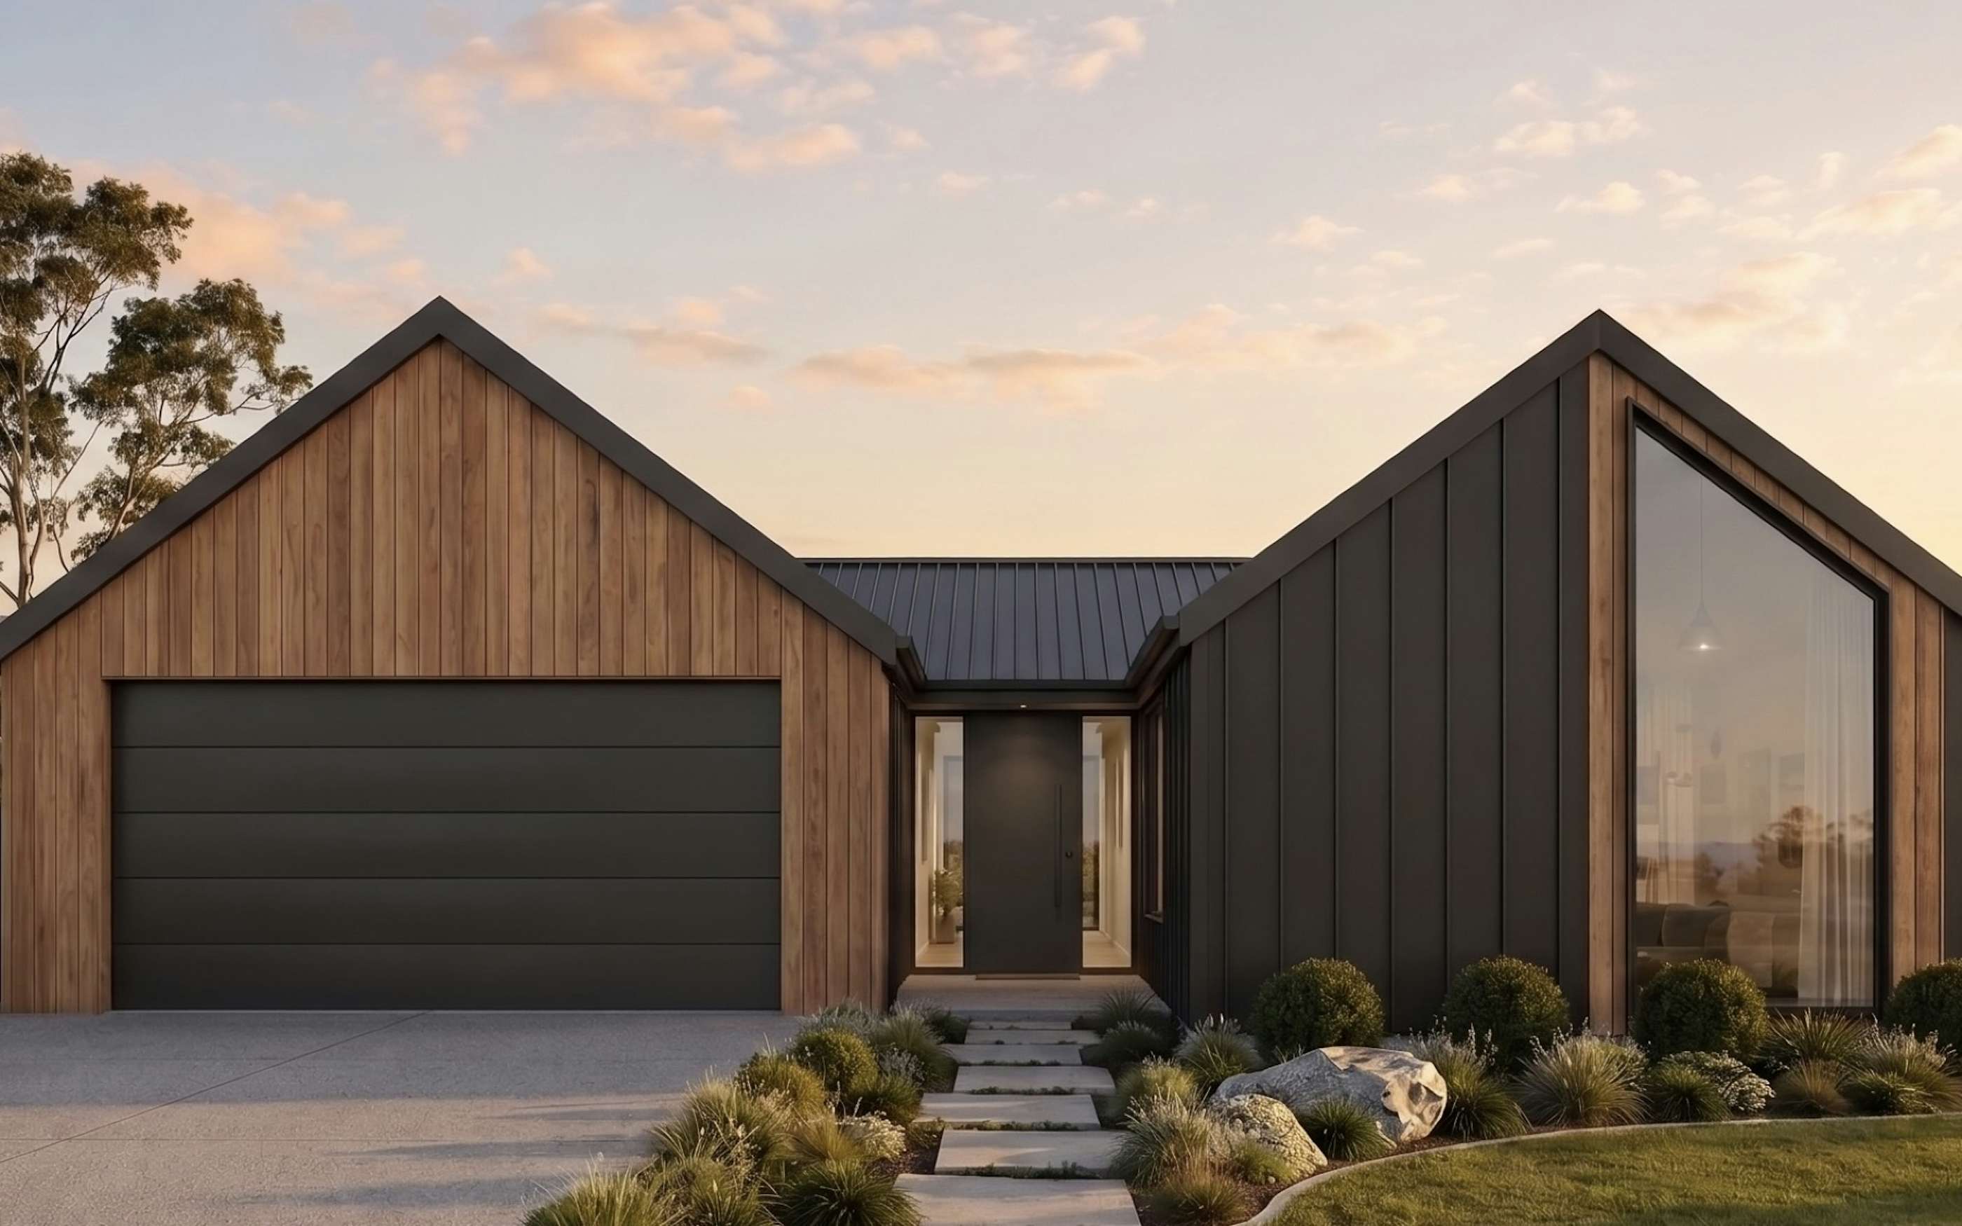
Discover a rare opportunity to secure a beautifully designed new home in one of Paerata Rise's most desirable locations. Positioned within the newest and highly sought-after Stage 10 release, this bespoke Signature Homes residence has been carefully crafted to maximise the benefits of its elevated site, capturing all-day sun, enhanced privacy, and an impressive sense of arrival.
Designed with discerning homeowners in mind, this stunning home offers the perfect balance of sophistication, comfort, and low-maintenance living. Whether you're looking to downsize without compromise, embrace a lock-and-leave lifestyle, or simply enjoy the quality and peace of mind that comes with a brand-new home, this exceptional package delivers on every level.
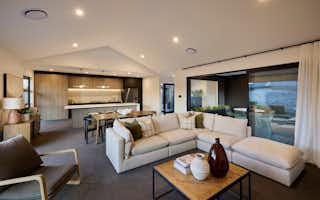
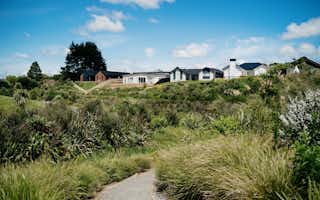
Set on a generous 502m² north-facing section, this custom-designed 200m² home has been thoughtfully positioned to capture a stunning outlook from the main living areas, creating a sense of space, light, and connection to its surroundings. Expansive open-plan living flows effortlessly to the outdoor entertaining spaces, making the most of the site's elevated aspect and sun-filled position.
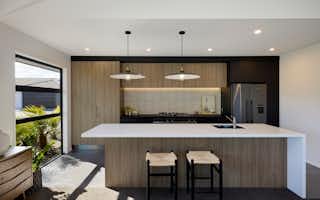
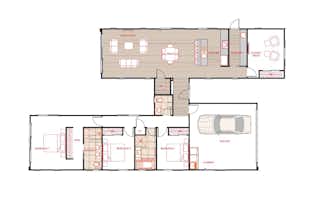
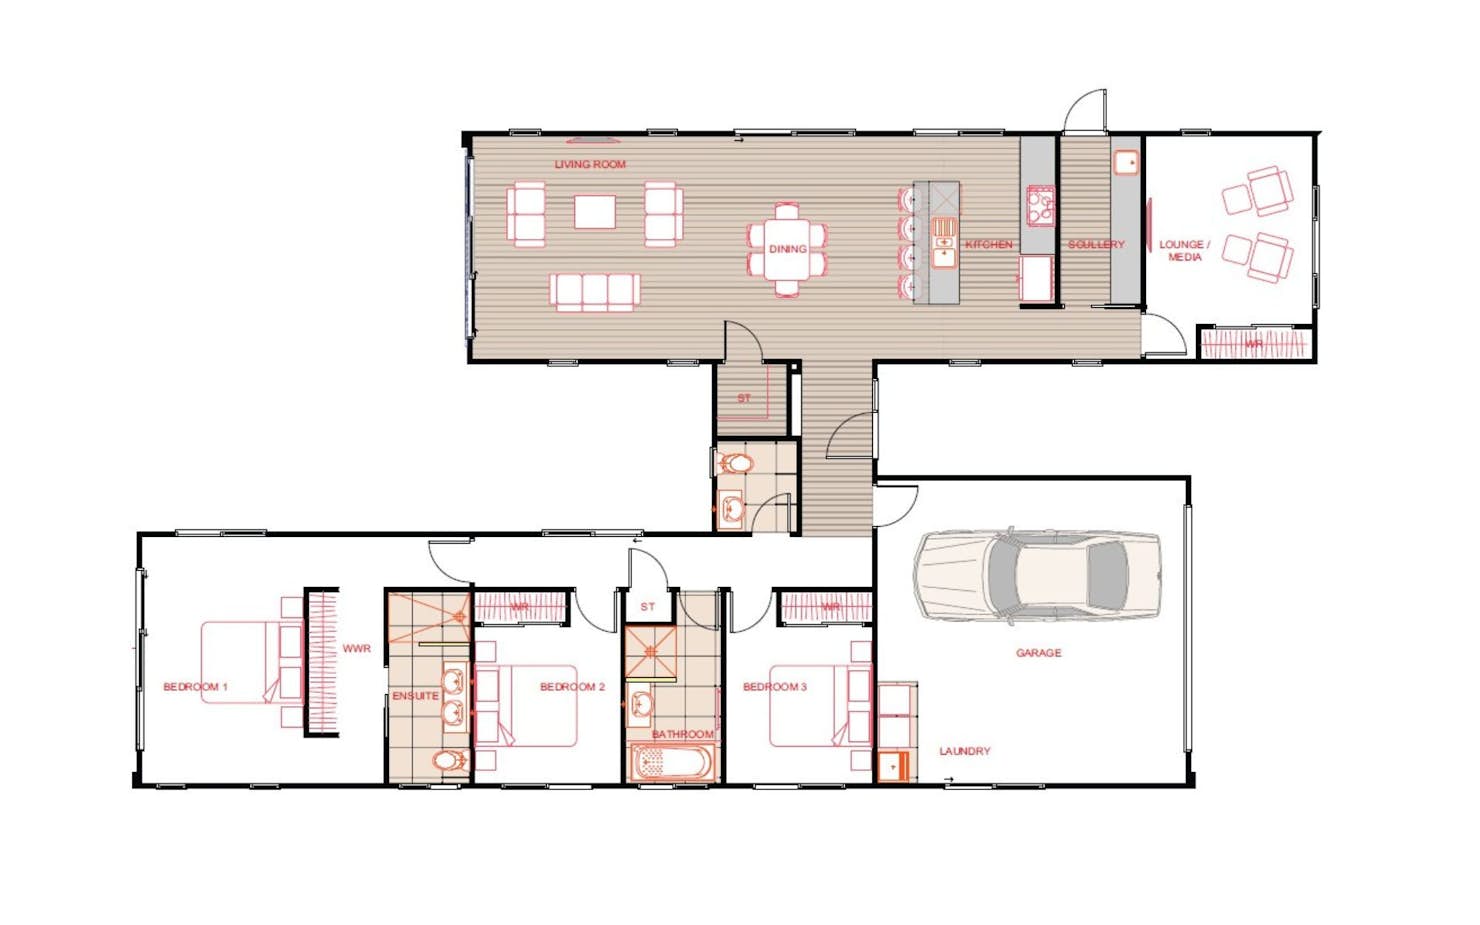
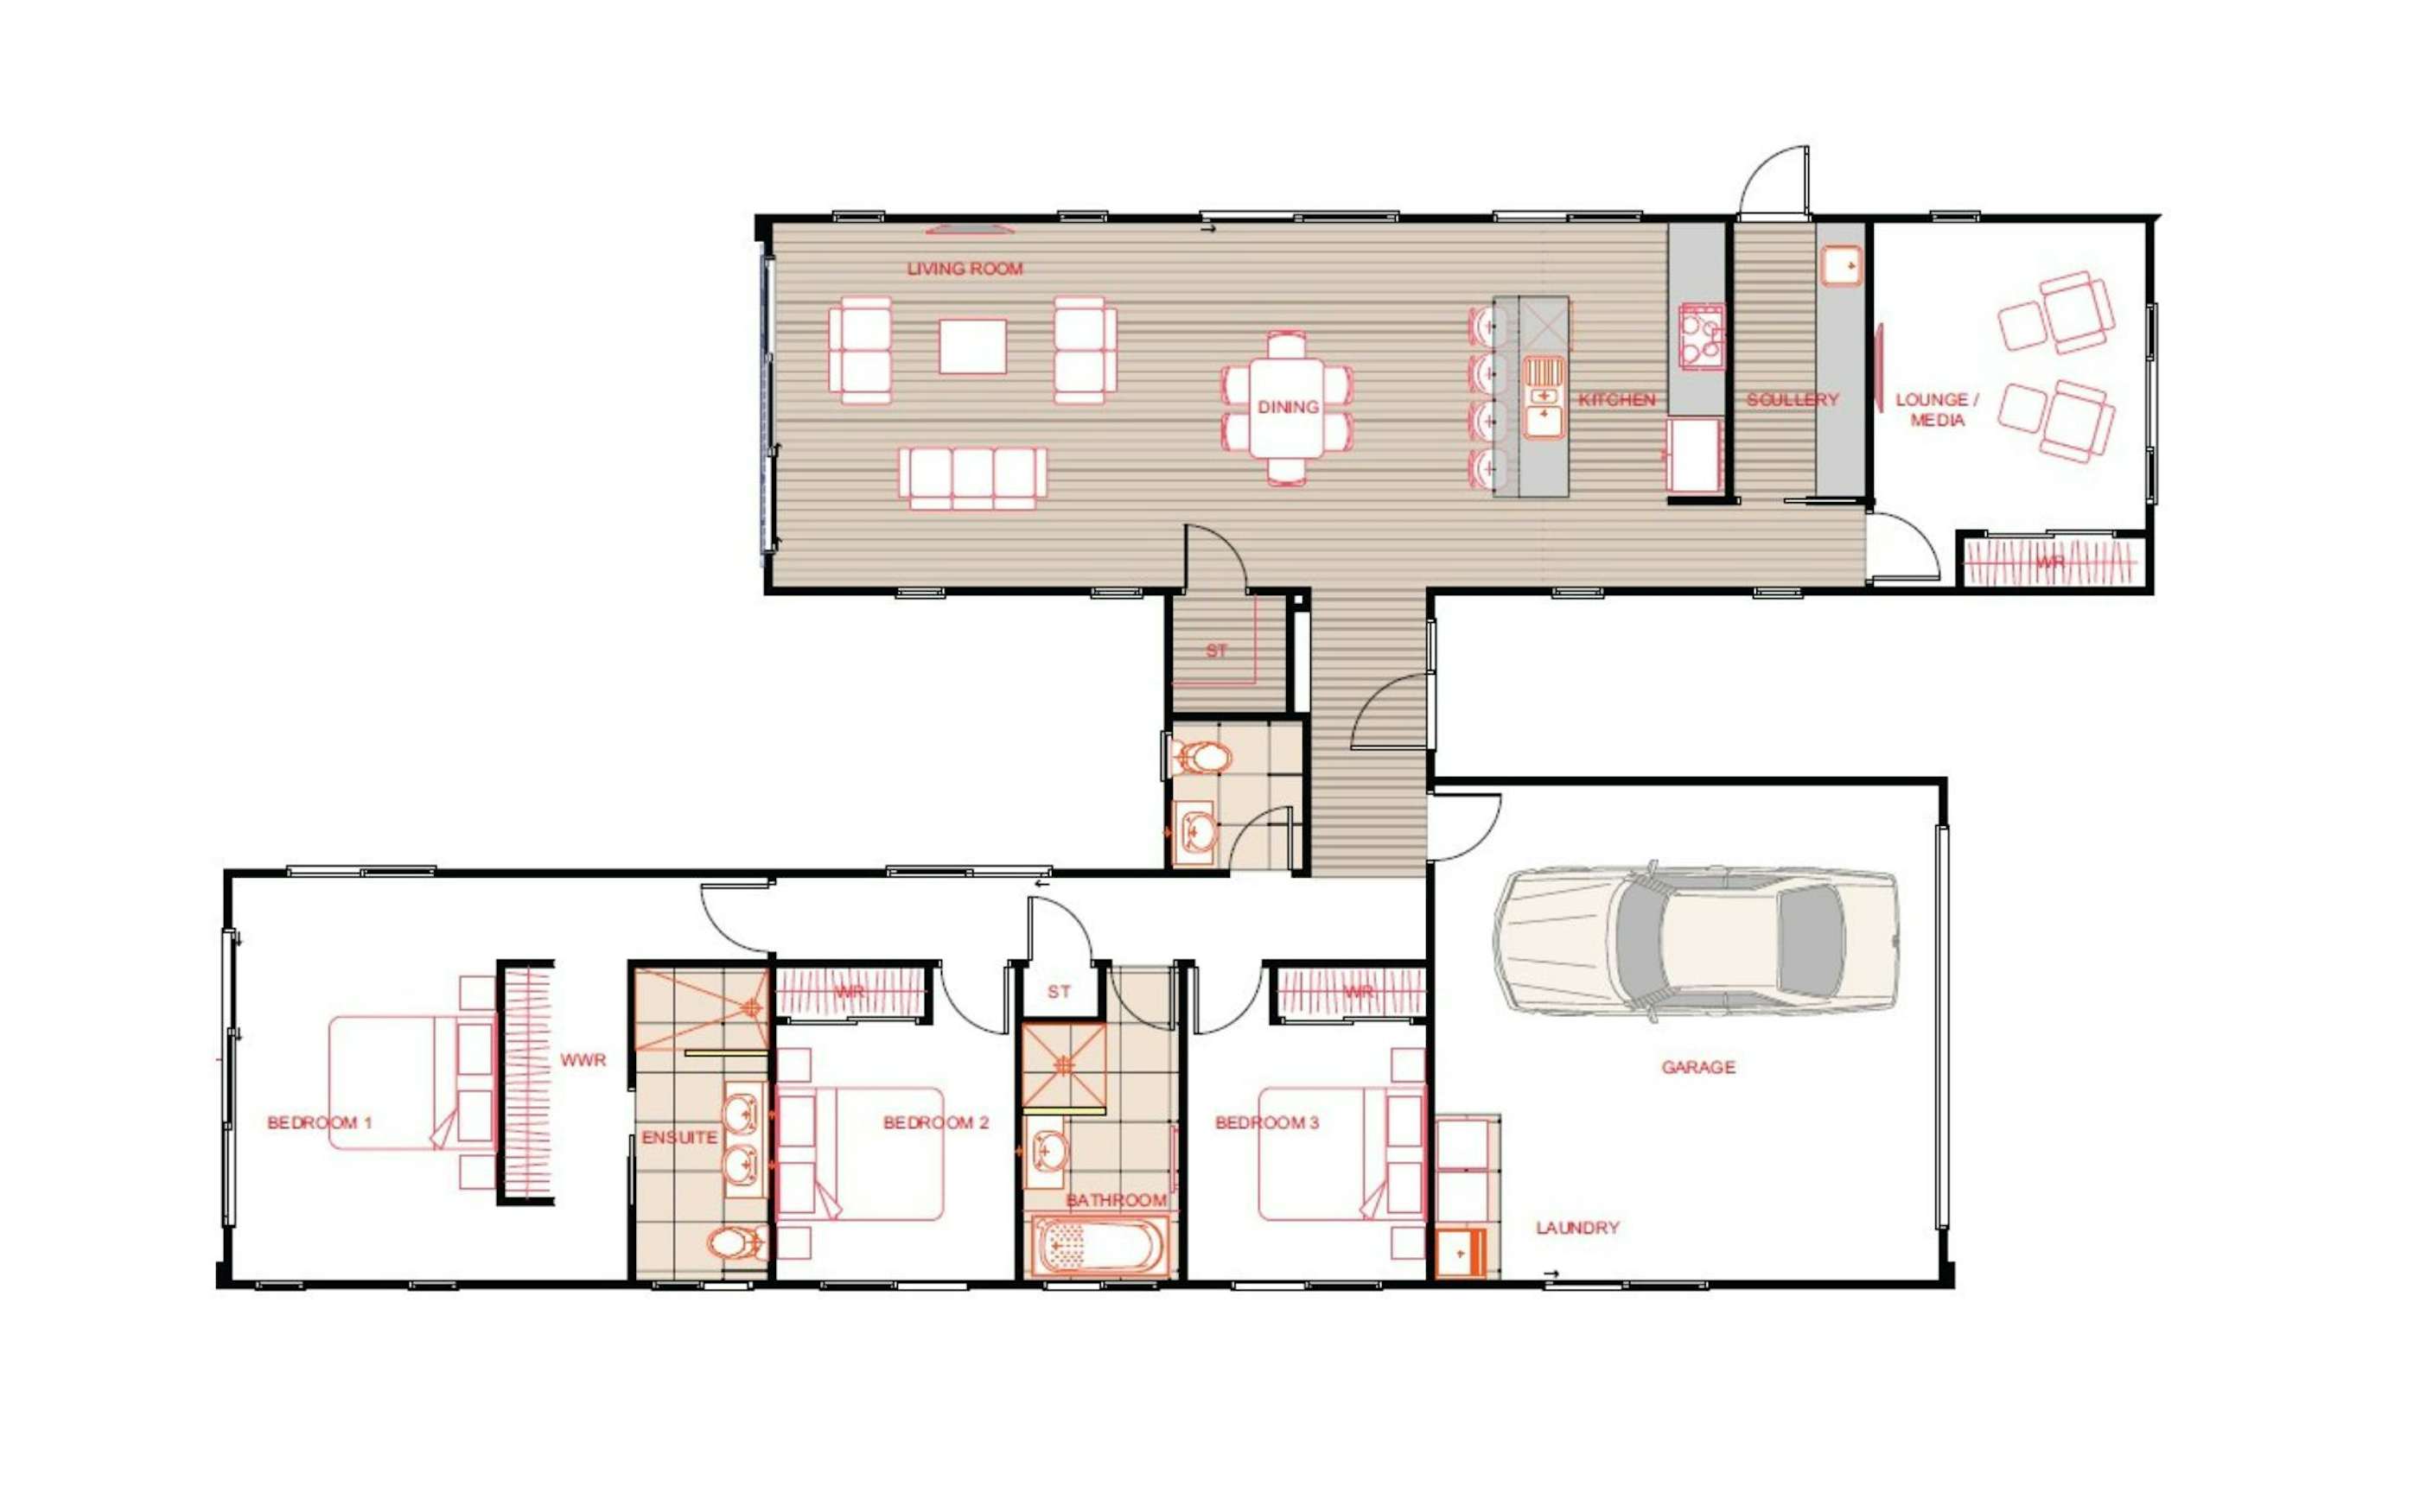
At the heart of the home, the designer kitchen features quality Fisher & Paykel appliances and is complemented by a highly sought-after separate scullery, providing additional preparation and storage space while maintaining a clean and sophisticated entertaining environment. A separate lounge/media room offers flexibility for relaxing, hosting guests, or enjoying movie nights in comfort.
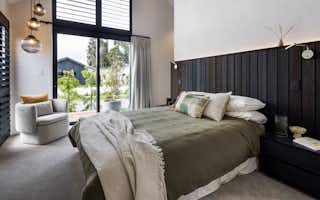
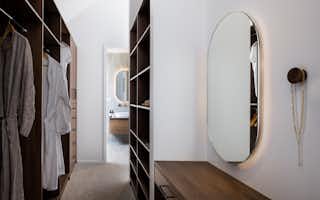
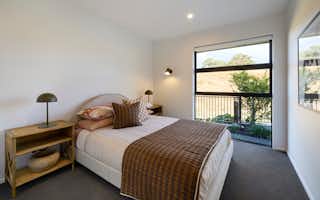
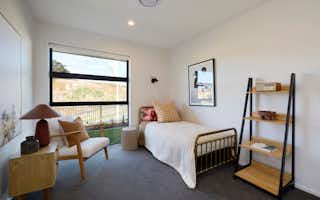
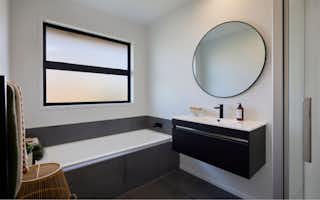
Featuring three bedrooms, including a beautifully appointed master suite with ensuite and walk-in wardrobe, this home has been designed to provide the perfect balance of style, practicality, and everyday comfort.
Signature Features
• 200m² of thoughtfully designed living space
• 502m² of north-facing land
• Custom-designed home specifically tailored for this premium elevated Stage 10 site
• Stunning outlook from the main living areas
• Designer kitchen with Fisher & Paykel appliances and separate scullery
• Three bedrooms, including a spacious master suite with ensuite and walk-in wardrobe
• Separate lounge/media room
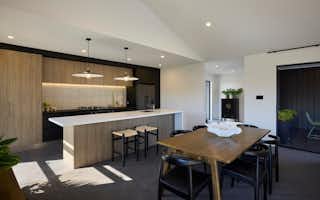
• Spacious open-plan kitchen, dining and living area
• Seamless indoor-outdoor flow for entertaining
• Heat pump for year-round comfort
• Double internal-access garage
• Includes stained fencing, topsoil, grass seed and selected planting
• Includes Watercare Infrastructure Growth Charge (IGC)
The Paerata Rise Lifestyle
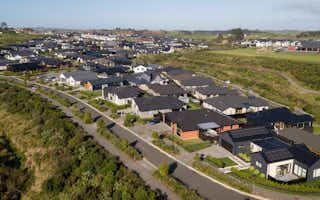
Paerata Rise has quickly established itself as one of Auckland's most sought-after master-planned communities, offering residents an exceptional blend of lifestyle, convenience, and future growth.
Located just minutes from Pukekohe and with excellent motorway connections, this thriving community continues to evolve with significant infrastructure and amenity investment already underway.
Residents will soon enjoy the convenience of the new Paerata Railway Station, providing direct public transport links into Auckland, while the upcoming Woolworths supermarket will bring everyday shopping and services right to your doorstep.
The community is already home to quality schools and childcare facilities, with parks, playgrounds, walking trails and green spaces woven throughout the development. Future retail, commercial and community amenities will further enhance the area's appeal, creating a vibrant and connected neighbourhood for years to come.
For downsizers, retirees and professional couples seeking an easy-care lifestyle without sacrificing quality, location or convenience, Paerata Rise offers an exceptional opportunity to secure your place in one of Auckland's fastest growing and most desirable communities.
Confidence Comes Standard with Signature Homes
When you build with Signature Homes, you're partnering with one of New Zealand's most trusted residential building brands. Every home is backed by industry-leading building guarantees, providing complete confidence and peace of mind throughout your journey.
Our fixed-price contracts, guaranteed completion promise and personalised design process ensure a smooth and enjoyable experience from concept to completion.
Want to experience our quality first-hand?
Visit our Paerata Rise showhome and see the finishes and design that go into every home we build.
Open daily 11am–4pm at 32 Te Rātā Boulevard.
Secure Your Place in Stage 10
Premium elevated sites in Stage 10 are limited, and opportunities like this are becoming increasingly rare. Contact our team today to learn more about this exceptional House & Land package and discover why so many homeowners are choosing to call Paerata Rise home.
Package includes
- Signature Homes market-leading Building Guarantees
- Your choice of internal and external colours
- Fixed Price Guarantee
Floorplans: Elevated Living in Paerata Rise's Newest Stage
Location
Lot 64, Stage 10A, Paerata Rise